105 Willowpeg Rd, Rincon, GA 31326
- $539,000
- 5
- BD
- 4
- BA
- 3,349
- SqFt




- List Price
- $539,000
- Status
- ACTIVE UNDER CONTRACT
- Days on Market
- 178
- Price Change
- ▼ $50,000 1787141590
- MLS#
- SA351274
- Subtype
- Residential
- Style
- Traditional
- Year Built
- 1993
- Bedrooms
- 5
- Bathrooms
- 4
- Full Baths
- 3
- Half Baths
- 1
- Living Area
- 3,349
- Lot Size
- 48,352
- Acres
- 1.11
- Subdivision
- Silverwood Plant Ph Ii
- Neighborhood
- Silverwood Plant Ph Ii
Property Description
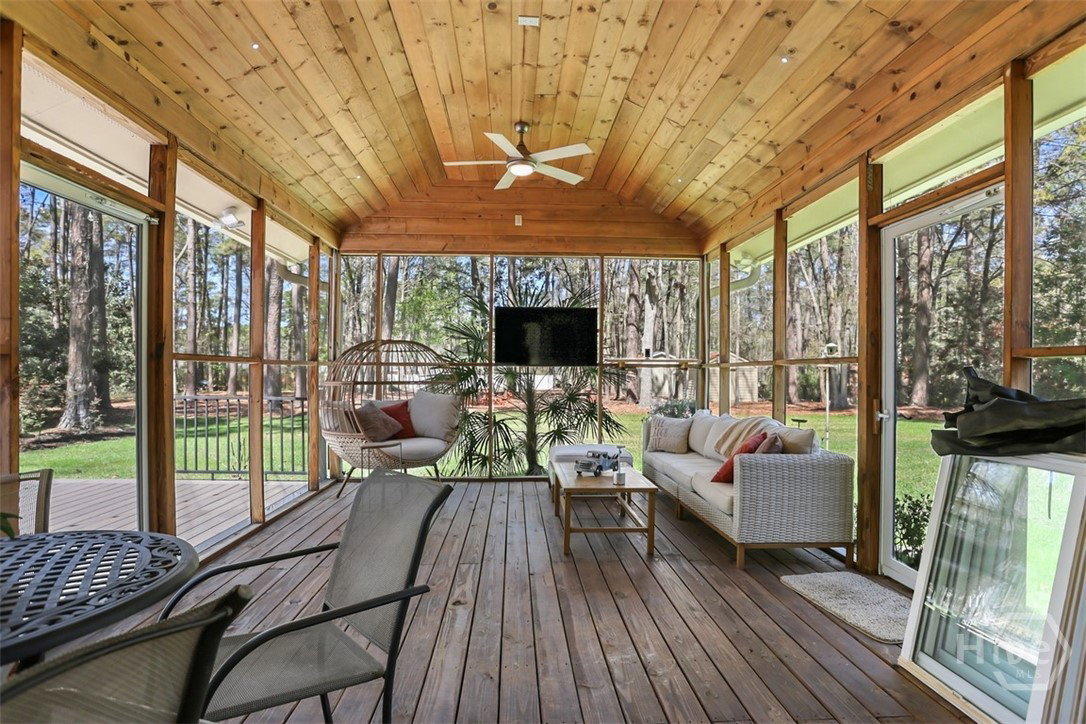
Sellers are offering $20,000 towards buyers closing costs. Beautifully updated home sitting on over an acre of wooded landscape in the highly sought after Silverwood Plantation. This home has been thoughtfully reimagined from top to bottom. As you enter through the front door, you’ll notice that there is new LVP throughout the entire downstairs living area. The kitchen features all new cabinets, granite countertops, glass tile backsplash, updated lighting, and stainless-steel appliances. The primary suite features new light fixtures, new carpet, and a completely renovated bathroom. The ensuite features a free-standing bathtub, glass surround tile shower, new dual vanities, new tile floors and updated lighting to give you that spa like feel in your own home. Down the hall you will find 3 additional bedrooms with updated light fixtures and new carpet. The first guest bathroom includes new flooring and new vanity with quartz countertops. At the end of the hallway, you’ll find the beautiful guest suite that includes a kitchenette, microwave, and coffee maker perfect for your guests to have their own private retreat. Guest suite easily converts back to fifth bedroom. Just off the guest suite, you’ll find the third full bathroom that features a double vanity and glass door shower. As if this wasn’t enough, venture out back to find your own custom covered patio, open air patio, dedicated spa patio, and large wooded backyard. The oversized three car garage completes this home to give you everything you’ve been looking for. Close to shopping, restaurants, schools, and airport. Don’t wait on this one, schedule your private showing today.
/u.realgeeks.media/912buysell/Realtor_Jim_Hawkins,_GA_Coastal_Homes.png)
Additional Information
- Interior Features
- Breakfast Area, Bathtub, Ceiling Fans, Double Vanity, Entrance Foyer, Country Kitchen, Kitchen Island, Primary Suite, Other, Pantry, Recessed Lighting, Separate Shower, Primary Upstairs
- Exterior Features
- Deck
- HOA Fee
- $127
- Property Description
- Traditional
- Zoning
- PD
- Appliances
- Dishwasher, Electric Water Heater, Microwave, Oven, Range, Refrigerator
- Heating
- Central, Electric, Heat Pump
- Air Conditioning
- Central Air, Electric, Heat Pump
- Roof
- Asphalt
- Foundation
- Raised, Slab
- Parking Features
- Attached, Garage Door Opener, Kitchen Level, Rv/Boat Parking, Storage
- Garage Spaces
- 3
- View
- Trees/Woods
Mortgage Calculator
Listing courtesy of Next Move Real Estate LLC.