117 Altamonte Dr, Guyton, GA 31312
- $395,000
- 5
- BD
- 4
- BA
- 3,300
- SqFt
- Sold Price
- $395,000
- List Price
- $400,000
- Status
- CLOSED
- Days on Market
- 29
- Closing Date
- Aug 08, 2023
- MLS#
- SA289701
- Subtype
- Residential
- Style
- Traditional
- Year Built
- 2018
- Bedrooms
- 5
- Bathrooms
- 4
- Full Baths
- 3
- Half Baths
- 1
- Living Area
- 3,300
- Lot Size
- 13,068
- Acres
- 0.30
- Subdivision
- Lakes at Greystone
- Neighborhood
- Lakes at Greystone
Property Description
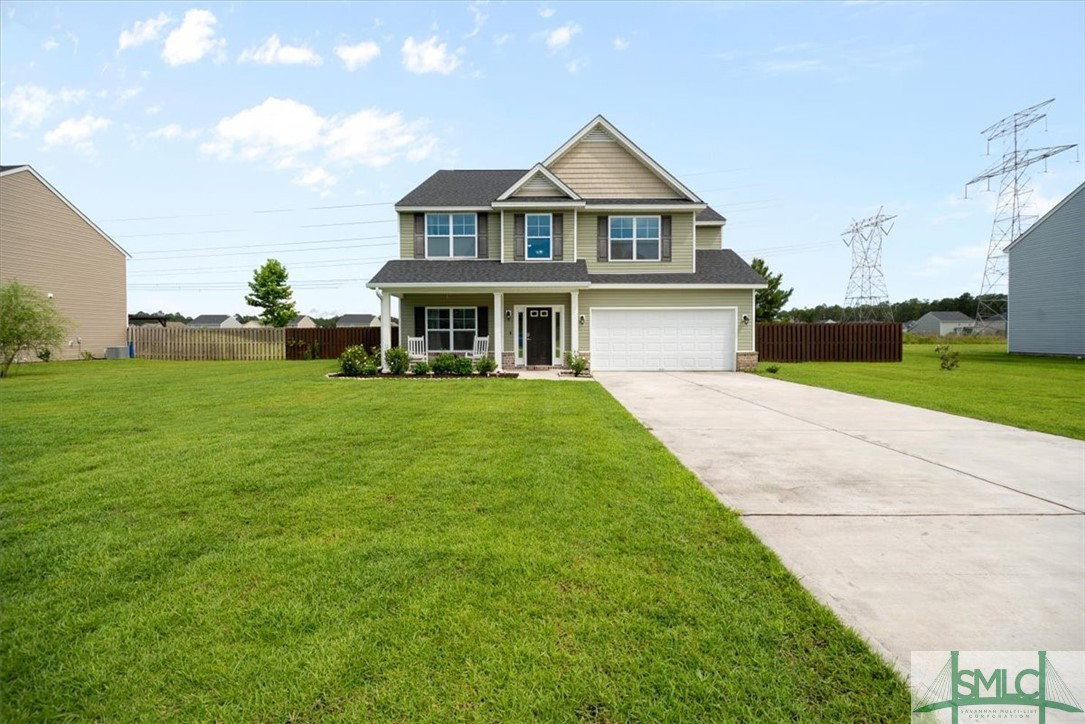
Immaculately maintained five-bedroom, three-and-a-half-bath home in Lakes at Graystone. Enter into the 2-story foyer with wood laminate flooring throughout the main living spaces. The spacious kitchen features a pantry, granite counters, and stainless appliances and is open to the great room, breakfast area, and formal dining room. Downstairs you will also find an in-law suite with its own bathroom and walk-in closet. Three additional bedrooms, a full bathroom, and a laundry room are upstairs. The owner's suite has a large sitting room, a beautiful ensuite with a separate garden tub and shower, double vanities, and a massive closet. This home is conveniently located near I-95, Savannah, Pooler offering an easy commute to Gulfstream, The Ports, and the coming Hyundai plant.
/u.realgeeks.media/912buysell/Realtor_Jim_Hawkins,_GA_Coastal_Homes.png)
Additional Information
- Interior Features
- Breakfast Area, Double Vanity, Entrance Foyer, Garden Tub/Roman Tub, High Ceilings, Primary Suite, Pantry, Sitting Area in Master, Separate Shower, Primary Upstairs
- Property Description
- Traditional
- Appliances
- Some Electric Appliances, Dishwasher, Electric Water Heater, Disposal, Microwave, Oven, Range, Refrigerator, Range Hood
- Heating
- Electric, Heat Pump
- Air Conditioning
- Electric, Heat Pump
- Roof
- Asphalt
- Foundation
- Slab
- Parking Features
- Attached, Off Street
- Garage Spaces
- 2
- Elementary School
- Sand Hill
- Middle School
- North Effingham
- High School
- South Effingham
Mortgage Calculator
Listing courtesy of Mia Madison Properties. Selling Office: eXp Realty, LLC.