575 Mandeville Dr, Richmond Hill, GA 31324
- $899,000
- 4
- BD
- 3
- BA
- 2,833
- SqFt






- List Price
- $899,000
- Status
- ACTIVE
- Days on Market
- 150
- Price Change
- ▼ $11,000 1787169210
- MLS#
- SA353730
- Subtype
- Residential
- Style
- Traditional
- Year Built
- 2024
- Bedrooms
- 4
- Bathrooms
- 3
- Full Baths
- 3
- Living Area
- 2,833
- Lot Size
- 36,590
- Acres
- 0.84
- Subdivision
- Waterways
- Neighborhood
- Waterways
Property Description
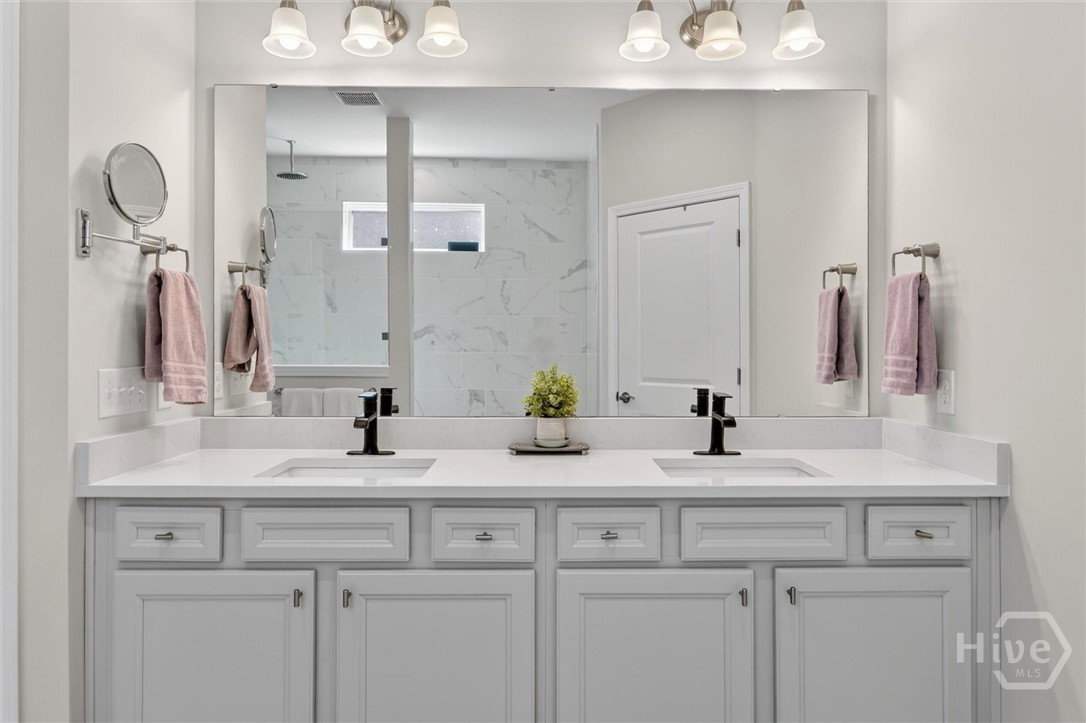
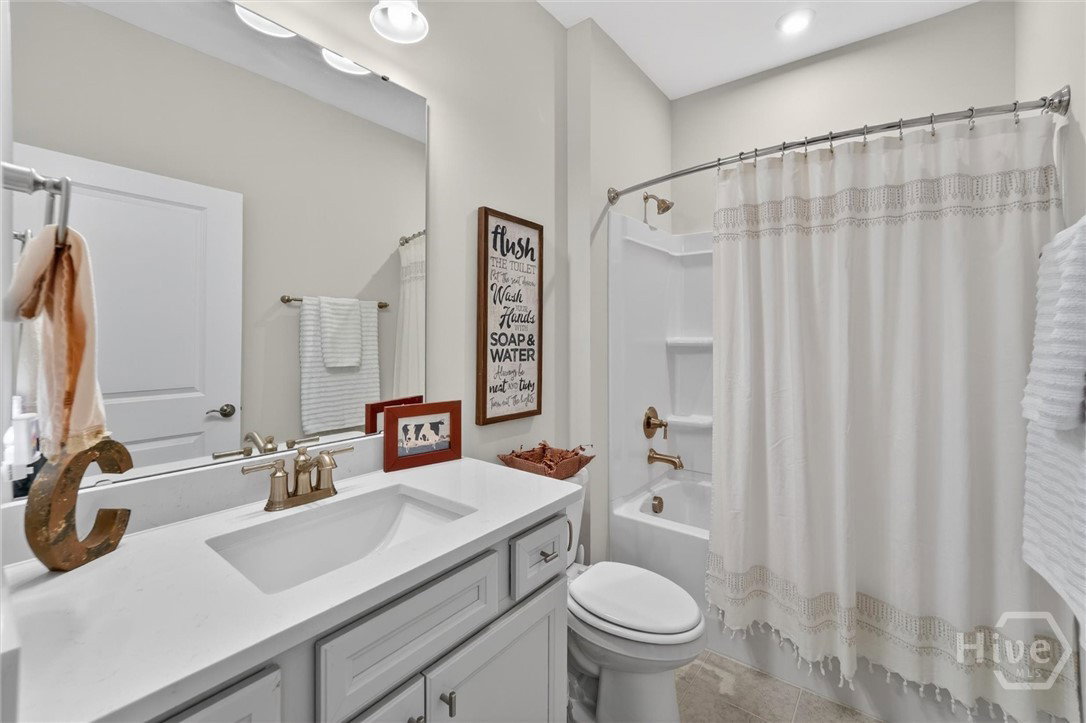
** PRICE REDUCED** Welcome to Luxury Waterfront Living in the Highly Sought-After Waterways Community! Situated on a Rare .84-Acre Cul-De-Sac Lot, this 2024-Built Home Offers an Unmatched Setting with Water Views on Three Sides and One of the Largest Lots in the Community, Creating the Perfect Blend of Privacy, Space, and Scenic Beauty. Featuring 4 bedrooms, 3 full bathrooms, and 2,833 SqFt, this Thoughtfully Designed Home Showcases an Open Layout Filled with Natural Light and Elevated Finishes Throughout. The Heart of the Home is a Spacious Gourmet Kitchen Featuring an Oversized Island, Butler's Pantry, Abundant Cabinetry, Custom Pull Out's in Every Cabinet and a Farm Sink Perfectly Positioned Overlooking The Grand Lagoon, Making Everyday Feel Like a Retreat. The Primary Suite is Conveniently Located on the Main Level and it Boast Beautiful Private Bathroom. Also Downstairs You'll Enjoy Two Additional Bedrooms, 2nd Full Bathroom, Separate Office, Laundry Room with Deep Sink and Great Room with 3 Tier Glass Sliding Doors. Upstairs, You’ll Find a Large Loft/Bonus Room with Custom Built In Cabinets also the 4th Full Bedroom and 3rd Full Bathroom, Perfect for a Guest Suite, Media Room, Man Cave, etc. Step Outside and Enjoy True Low Country Charm with a Large Covered Front Porch and a Screened-in Back Porch Overlooking Tranquil Water Views of the Grand Lagoon, Perfect for Relaxing or Entertaining Year-Round. Additional Highlights Include NO Carpet, Modern Hardee Plank Construction, 3-Car Garage, Additional Concrete Parking Pad for Your Larger Vehicles, Custom SideWalk from Front Yard to the Back, Perfect Grilling Patio, and Premier Location Within Waterways, Offering Access to Top-Tier Amenities and a Lifestyle Unlike Any Other.
/u.realgeeks.media/912buysell/Realtor_Jim_Hawkins,_GA_Coastal_Homes.png)
Additional Information
- Interior Features
- Attic, Breakfast Area, Butler Pantry, Tray Ceiling(s), Ceiling Fans, Double Vanity, Entrance Foyer, High Ceilings, Primary Downstairs, Primary Suite, Pantry, Recessed Lighting, Split Bedroom Plan, Separate Shower, Programmable Thermostat
- HOA Fee
- $290
- Property Description
- Traditional
- Appliances
- Some Electric Appliances, Cooktop, Dishwasher, Electric Water Heater, Microwave, Plumbed For Ice Maker, Range Hood, Self Cleaning Oven, Refrigerator
- Heating
- Central, Electric, Heat Pump
- Air Conditioning
- Central Air, Electric, Heat Pump
- Roof
- Asphalt, Ridge Vents
- Foundation
- Slab
- Parking Features
- Attached, Garage, Golf Cart Garage, Garage Door Opener, Kitchen Level, Off Street, Rv/Boat Parking
- Garage Spaces
- 3
- View
- Lagoon, Lake
Mortgage Calculator
Listing courtesy of Keller Williams Coastal Area P.