3 Springpine Ln, Savannah, GA 31411
- $1,395,000
- 4
- BD
- 4
- BA
- 3,727
- SqFt




- List Price
- $1,395,000
- Status
- ACTIVE UNDER CONTRACT
- Days on Market
- 57
- MLS#
- SA361048
- Subtype
- Residential
- Style
- Traditional
- Year Built
- 1995
- Bedrooms
- 4
- Bathrooms
- 4
- Full Baths
- 4
- Living Area
- 3,727
- Lot Size
- 15,682
- Acres
- 0.36
- Subdivision
- Landings/Skidaway Island
- Neighborhood
- Landings/Skidaway Island
Property Description
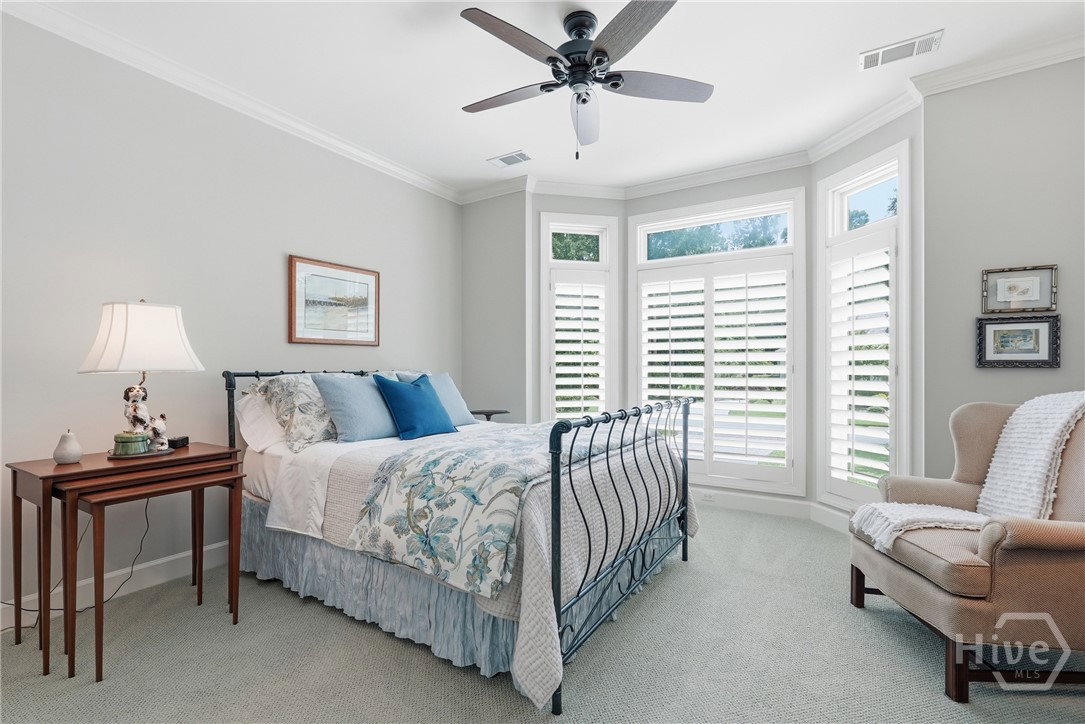
Welcome to this impeccably maintained 4-bedroom, 4-bathroom home in The Landings situated on a peaceful cul-de-sac street in the highly desirable Oakridge location. Showcasing pristine wood floors throughout the main living areas, the residence features a lovely dining room and an inviting living room with floor to ceiling views of a beautiful lagoon. The living room is anchored by a fireplace and doors leading out to a covered porch overlooking the water beyond. The updated gourmet kitchen is delightful for entertaining with a large island, wet bar and stainless appliances. The kitchen opens seamlessly to the light filled family room with a vaulted ceiling, a second gas fireplace and access to the covered porch. Retreat to the primary suite with a designer walk in closet and a gorgeous updated bath with 2 vanities, a jetted tub and large shower. There are 2 additional en-suite bedrooms on the first floor as well as a 4th bedroom/bonus room with a full bath and closets on the upper level. The 2.5-car garage is generously sized to fit a large golf cart and 2 cars. The enclosed service area even has a fenced garden area. Conveniently located close to Skidaway Village, the Wellness Center and the Oakridge Golf Course, this property offers the ultimate in low-country living. Some amenities require additional membership.
/u.realgeeks.media/912buysell/Realtor_Jim_Hawkins,_GA_Coastal_Homes.png)
Additional Information
- Interior Features
- Attic, Bar-Wet, Breakfast Area, Tray Ceiling(s), Ceiling Fans, Double Vanity, Entrance Foyer, High Ceilings, Jetted Tub, Kitchen Island, Primary Downstairs, Pantry, Attic Stairs Pulldown, Recessed Lighting, Skylight(s), Separate Shower, Vaulted/Cathedral Ceilings, Fireplace(s), Programmable Thermostat
- Exterior Features
- Irrigation System, Lighting
- HOA Fee
- $2,594
- Property Description
- Traditional
- Zoning
- PUDR
- Appliances
- Some Gas Appliances, Convection Oven, Cooktop, Dishwasher, Disposal, LP Gas Water Heater, Microwave, Oven, Plumbed For Ice Maker, Range Hood, Self Cleaning Oven, Refrigerator
- Heating
- Forced Air, Natural Gas
- Air Conditioning
- Central Air, Electric, Heat Pump, Zoned
- Roof
- Asphalt
- Foundation
- Raised
- Parking Features
- Attached, Golf Cart Garage, Garage Door Opener, Kitchen Level, Rv/Boat Parking
- Garage Spaces
- 2
- View
- Lagoon
Mortgage Calculator
Listing courtesy of Daniel Ravenel SIR.