336 Spanton Cres, Pooler, GA 31322
- $1,999,000
- 10
- BD
- 9
- BA
- 10,600
- SqFt




- List Price
- $1,999,000
- Status
- ACTIVE
- Days on Market
- 32
- Price Change
- ▼ $201,000 1788205254
- MLS#
- SA362184
- Subtype
- Residential
- Style
- Traditional
- Year Built
- 2014
- Bedrooms
- 10
- Bathrooms
- 9
- Full Baths
- 7
- Half Baths
- 2
- Living Area
- 10,600
- Lot Size
- 23,087
- Acres
- 0.53
- Subdivision
- Westbrook at Savannah Quarters
- Neighborhood
- Westbrook at Savannah Quarters
Property Description
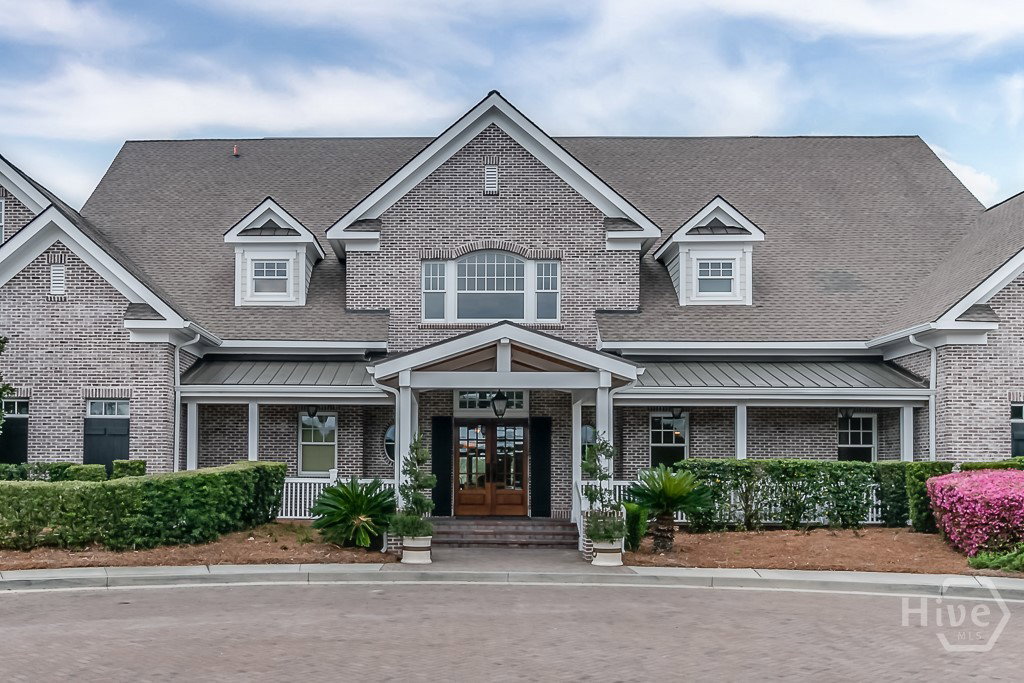
Behind the gates of Westbrook at Savannah Quarters —Savannah's resort-style, amenity-rich gated golf community — an exceptional value-add estate priced to move for the buyer who can see past the renovation to the upside. A grand home spanning 10,600 square feet, 10 bedrooms, 7 full + 2 half baths on 0.53 acres w/ pond and 17th-fairway views. Priced at $1,999,000 with seller-estimated repairs of $300K–$500K. The affected room off the kitchen is already gutted, but construction and remediation still to be completed. Capture an ARV north of $3,000,000 — a potential windfall on a well-executed renovation. Cash, construction loan, or 1031 exchange all welcome. This is truly a phenomenal multi-generational home beyond the work. This all-brick custom build features travertine and hardwood floors, bespoke chandeliers, a graceful curved staircase, gourmet kitchen with island and keeping room, home theater, library, office, game room with wet bar, formal living and dining rooms, and a spacious owner's suite with spa bath — dual vanities, jetted tub, oversized shower, and walk-in closets. And also an air-conditioned 3-car garage, indoor kennel, outdoor barbeque, and patios and balconies. This executive home is minutes from Savannah International Airport, Gulfstream, GA Ports, hospitals and downtown Savannah. And you’re a short golf cart ride to Greg Norman Signature golf (optional membership), club house, pools, tennis, restaurants, shopping, spas, and more! All pictures are virtually decluttered and/or staged. Must remain single-family (no multi-family conversion). Three stories, no elevator. Square footage per owner — buyer to verify. Tours by appointment only.
/u.realgeeks.media/912buysell/Realtor_Jim_Hawkins,_GA_Coastal_Homes.png)
Additional Information
- Interior Features
- Attic, Bar-Wet, Breakfast Area, Breakfast Area, Tray Ceiling(s), Ceiling Fans, Double Vanity, Jetted Tub, Kitchen Island, Primary Downstairs, Other, Pantry, Recessed Lighting, Separate Shower
- Exterior Features
- Balcony, Outdoor Grill
- HOA Fee
- $1,850
- Property Description
- Traditional
- Zoning
- PUD
- Appliances
- Electric Water Heater, Refrigerator
- Heating
- Central, Electric
- Air Conditioning
- Central Air, Electric
- Parking Features
- Attached
- Garage Spaces
- 3
- View
- Golf Course, Pond
Mortgage Calculator
Listing courtesy of McIntosh Realty Team LLC.