39 Herty Ln, Hinesville, GA 31313
- $362,970
- 5
- BD
- 3
- BA
- 2,845
- SqFt
- Sold Price
- $362,970
- List Price
- $352,975
- Status
- CLOSED
- Days on Market
- 7
- Closing Date
- Aug 11, 2023
- MLS#
- SA285452
- Subtype
- Residential
- Style
- Traditional
- New Construction
- Yes
- Year Built
- 2023
- Bedrooms
- 5
- Bathrooms
- 3
- Full Baths
- 3
- Living Area
- 2,845
- Lot Size
- 19,602
- Acres
- 0.45
- Subdivision
- Tranquil South
- Neighborhood
- Tranquil South
Property Description
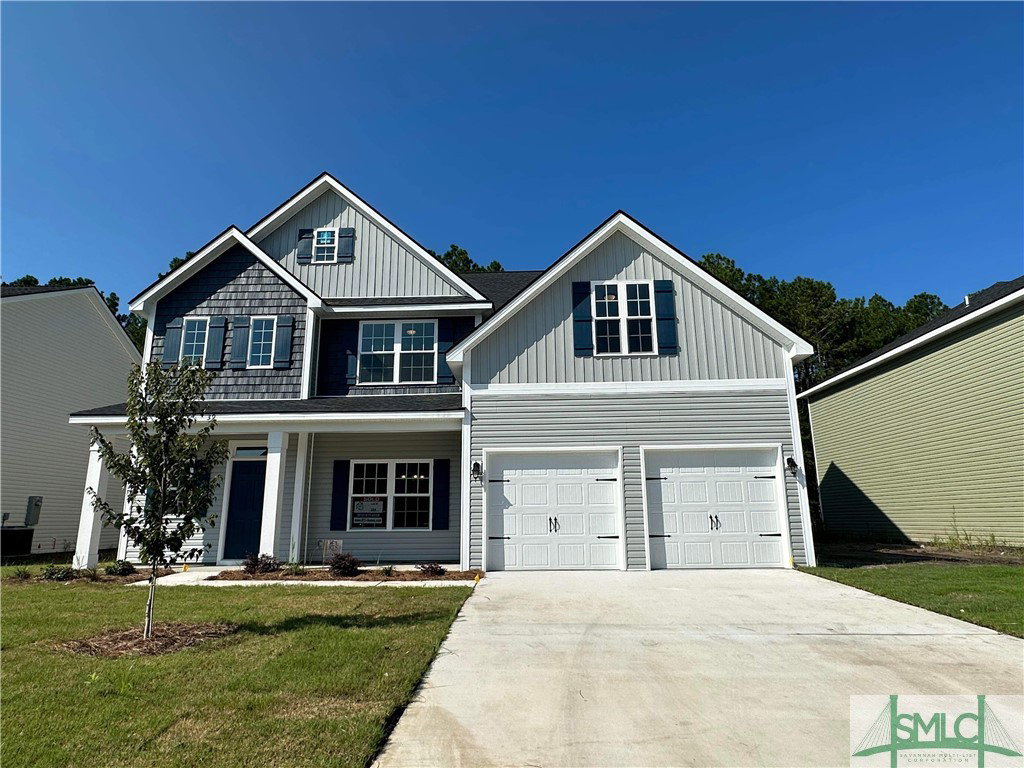
The Screven plan is another one of our large 2-story open floor plans with 5 beds and 3 full baths. Downstairs has a large kitchen area with a gorgeous island- this kitchen is also equipped with a double oven range and flat cooktop fit for any chef, breakfast area, dining area, a large great room with an electric fireplace, and a bedroom with full bath that could be a good guest suite. Upstairs has a large master suite with big master bath, walk-in closet, and separate shower. There is also a full bath shared between the other 3 bedrooms, a laundry area, and two-story foyer lined with sleek iron spindles. Artistic renderings are for informational purposes only. Actual floor plans, features and inclusions may vary.
/u.realgeeks.media/912buysell/Realtor_Jim_Hawkins,_GA_Coastal_Homes.png)
Additional Information
- Interior Features
- Breakfast Area, Breakfast Area, Double Vanity, Entrance Foyer, Garden Tub/Roman Tub, High Ceilings, Kitchen Island, Primary Suite, Pantry, Attic Stairs Pulldown, Separate Shower, Fireplace(s), Programmable Thermostat
- HOA Fee
- $25
- Property Description
- Traditional
- Appliances
- Some Electric Appliances, Cooktop, Double Oven, Dishwasher, Electric Water Heater, Microwave, Oven, Range, Refrigerator
- Heating
- Central, Electric
- Air Conditioning
- Central Air, Electric
- Roof
- Asphalt, Ridge Vents
- Foundation
- Slab
- Parking Features
- Attached
- Garage Spaces
- 2
- Elementary School
- Joseph Martin
- Middle School
- Snelson Golden
- High School
- Liberty
Mortgage Calculator
Listing courtesy of RTS Realty LLC. Selling Office: RTS Realty LLC.