4 Williams Retreat, Savannah, GA 31419
- $1,500,000
- 5
- BD
- 6
- BA
- 4,646
- SqFt










- List Price
- $1,500,000
- Status
- ACTIVE
- Days on Market
- 345
- MLS#
- SA339864
- Subtype
- Residential
- Style
- Contemporary
- New Construction
- Yes
- Year Built
- 2026
- Bedrooms
- 5
- Bathrooms
- 6
- Full Baths
- 5
- Half Baths
- 1
- Living Area
- 4,646
- Lot Size
- 82,328
- Acres
- 1.89
- Subdivision
- Habersham Plantation
- Neighborhood
- Habersham Plantation
Property Description
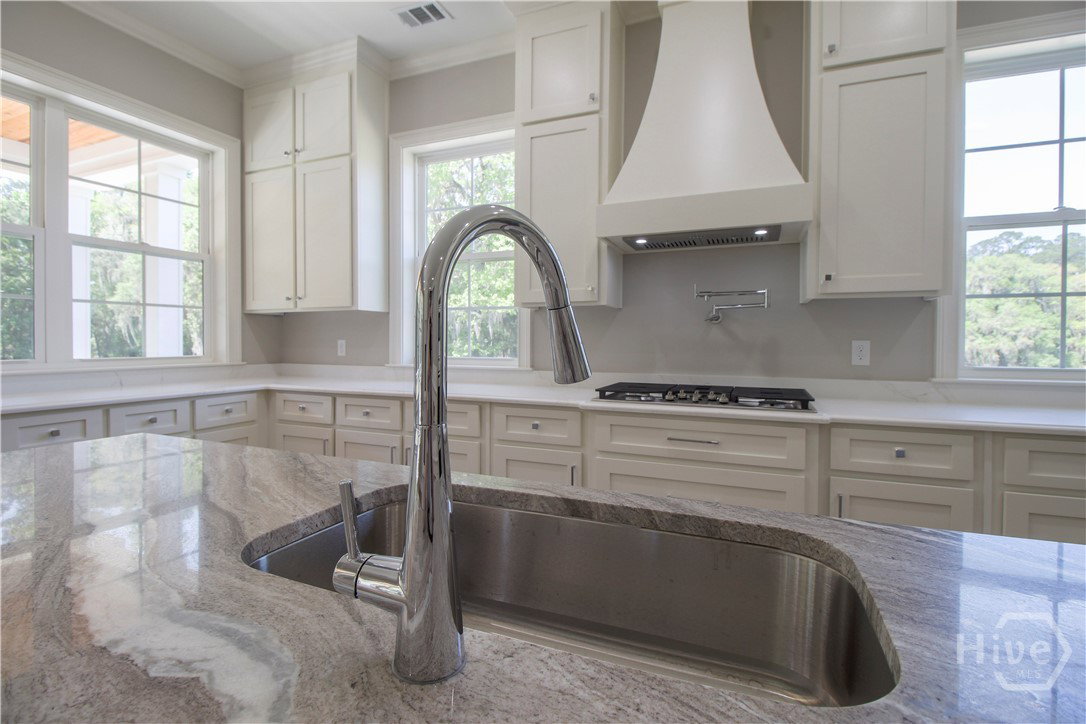
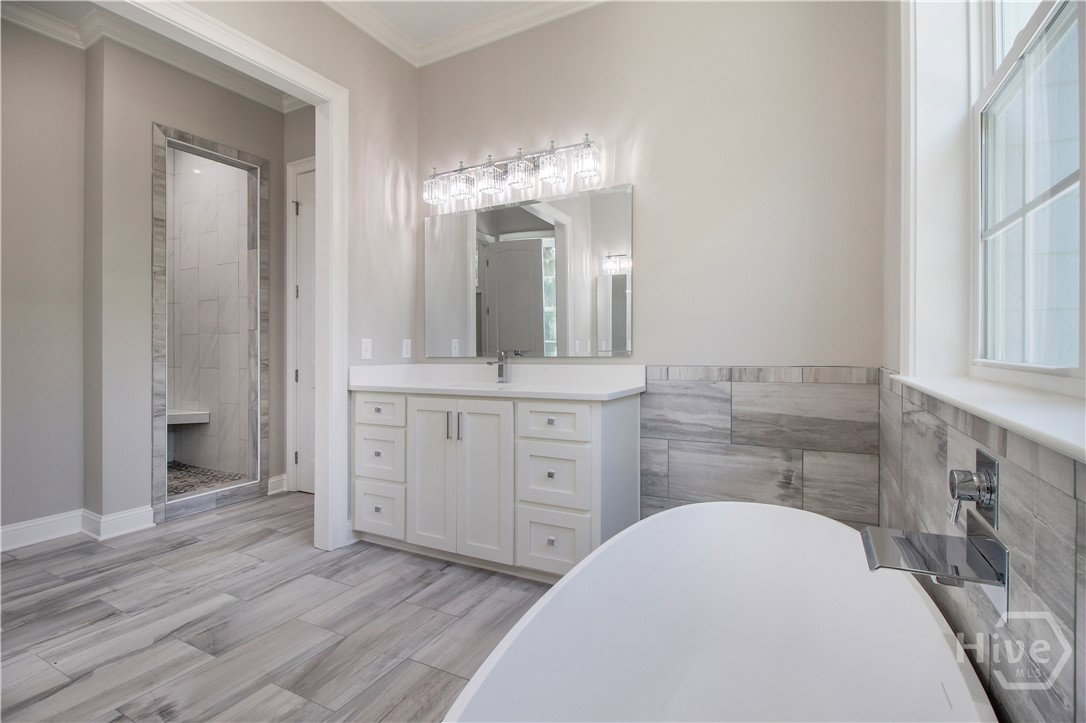
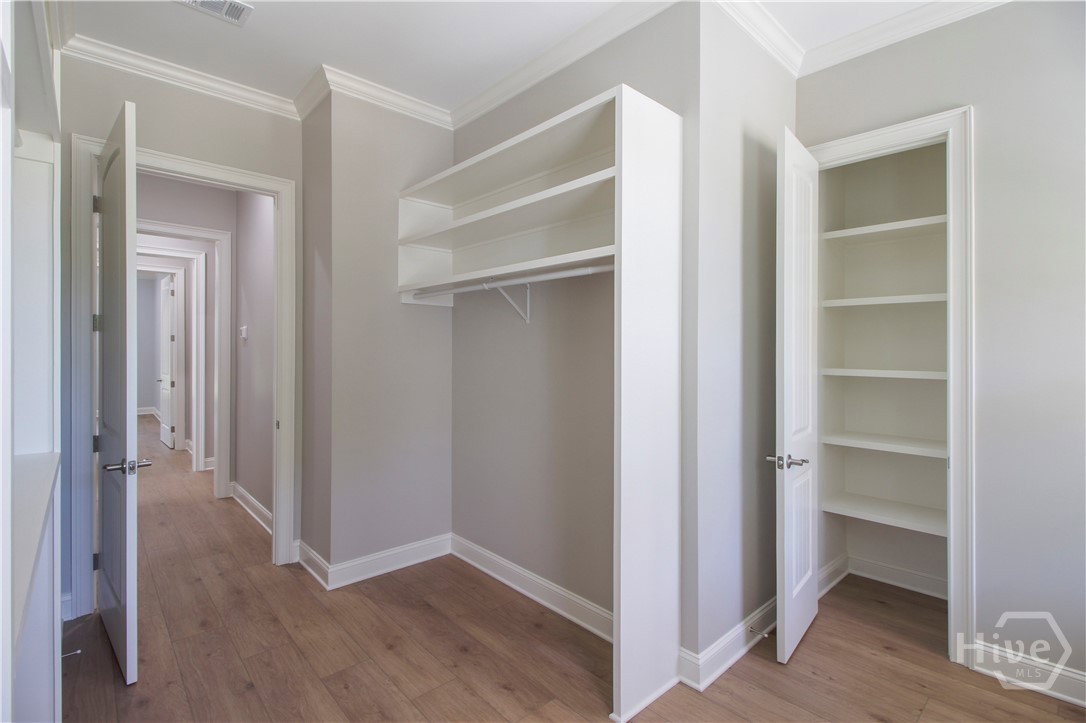
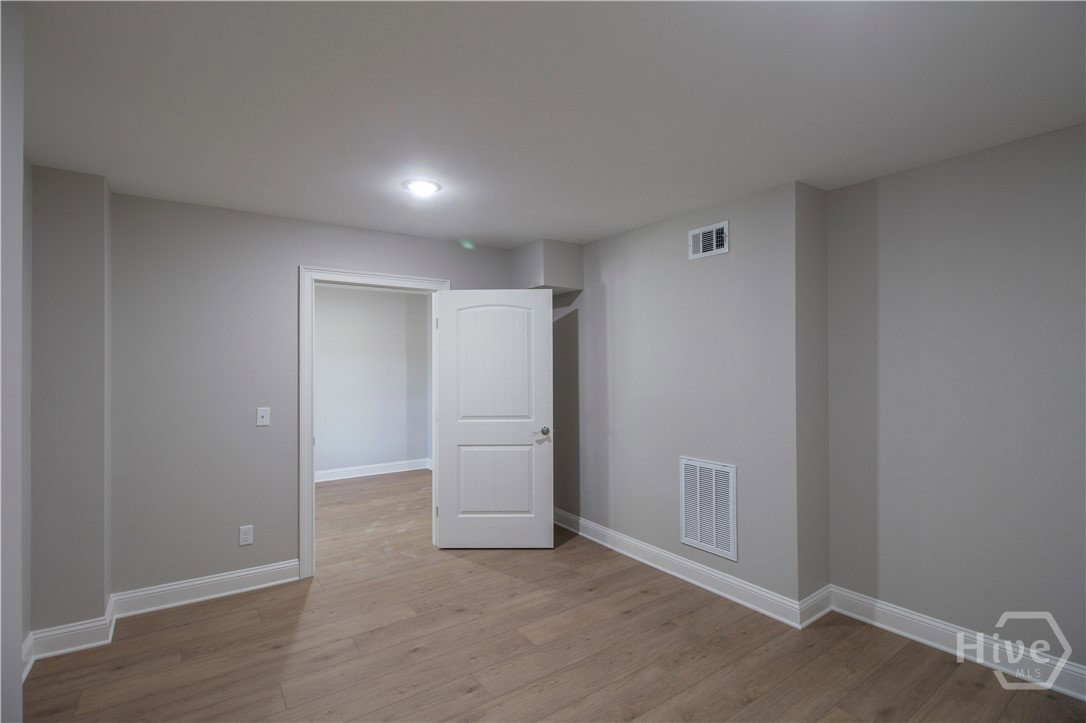
Looking for an amazing new home on a near 2-acre lot with a community deepwater dock? Habersham Plantation is one of the best kept secrets in Savannah and features some of the most breathtaking Live Oaks dripping with Spanish moss. Simply glorious! Conveniently located just 10 minutes from I-95, restaurants, retail and medical, and 25 minutes from I-16, the Savannah airport, Gulfstream and historic Savannah, this spacious three-story low country design includes a three car garage plus golf cart, and yes, an elevator! Light, bright and airy, the floor plan features a large rec room, full bath and office/5th BR on the ground floor. Second floor offers soaring ceilings, windows galore and includes the owner’s suite with gorgeous master bath, dining room and large great room w/stunning gas fireplace open to a beautiful white chef’s kitchen with gas range, double ovens and a spacious butler’s pantry. The top floor includes three bedrooms all with walk-in closets, three baths plus additional flex space. Storage galore!
/u.realgeeks.media/912buysell/Realtor_Jim_Hawkins,_GA_Coastal_Homes.png)
Additional Information
- Interior Features
- Attic, Breakfast Area, Breakfast Area, Ceiling Fans, Double Vanity, Entrance Foyer, Elevator, Garden Tub/Roman Tub, High Ceilings, Kitchen Island, Primary Downstairs, Primary Suite, Other, Pantry, Recessed Lighting, Split Bedroom Plan, Separate Shower
- Exterior Features
- Balcony, Dock
- HOA Fee
- $1,250
- Property Description
- Contemporary
- Zoning
- RA
- Appliances
- Convection Oven, Cooktop, Double Oven, Dishwasher, Electric Water Heater, Disposal, Microwave, Range Hood, Self Cleaning Oven, Refrigerator
- Heating
- Central, Electric, Heat Pump, Zoned
- Air Conditioning
- Central Air, Electric, Heat Pump, Other, Zoned
- Roof
- Asphalt, Metal, Ridge Vents
- Foundation
- Raised, Slab
- Parking Features
- Attached, Garage, Golf Cart Garage, Garage Door Opener, Off Street
- Garage Spaces
- 3
- Elementary School
- Georgetown
- Middle School
- Georgetown
- High School
- Windsor Forest
- View
- Trees/Woods
Mortgage Calculator
Listing courtesy of Keller Williams Coastal Area P.