Share this with your friends


912-289-7355
Real Estate Company
781 Stone Ct, Midway, GA 31320
- $372,000
- 4
- BD
- 3
- BA
- 2,056
- SqFt
- Sold Price
- $372,000
- List Price
- $371,800
- Status
- CLOSED
- Days on Market
- 131
- Closing Date
- Aug 29, 2025
- MLS#
- SA328730
- Subtype
- Residential
- Style
- Traditional
- New Construction
- Yes
- Year Built
- 2025
- Bedrooms
- 4
- Bathrooms
- 3
- Full Baths
- 2
- Half Baths
- 1
- Living Area
- 2,056
- Lot Size
- 33,106
- Acres
- 0.76
- Subdivision
- Cottages on Carter
- Neighborhood
- Cottages on Carter
Property Description
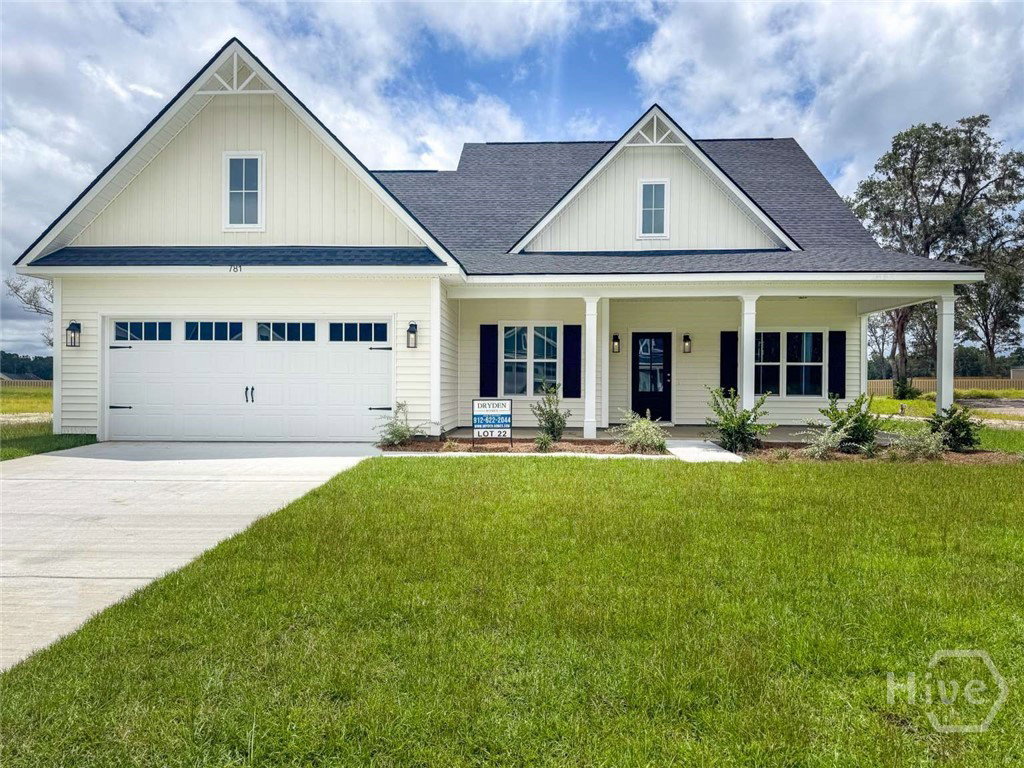
Two-story home in Midway with master on the main! CLose to I-95, Hwy 17 & Hinesville! The Jericho plan in Cottages on Carter features a front porch perfect for welcoming guests that opens to the two-story foyer with dining room adjacent. Moving further into the home find an open kitchen & family room. The kitchen sparkles with quartz counters, elegant pendant lights, tile backsplash & an extended depth island. The large family room features a fireplace & backporch access! Enjoy your outdoor space from the spacious porch! Off the family room is the primary suite. Enjoy your private retreat with plank flooring, walk-in closet & private bath. The private bath features luxurious finishes to include quartz counters, tile flooring, soaking tub & a tile shower with pan insert. Laundry room & half bath also located on the main floor. Upstairs find 3 bedrooms & a hall bath! Estimated completion July-August 2025.
Additional Information
- Interior Features
- Double Vanity, Entrance Foyer, Garden Tub/Roman Tub, High Ceilings, Kitchen Island, Primary Suite, Pantry, Attic Stairs Pulldown, Split Bedroom Plan, Separate Shower
- HOA Fee
- $55
- Property Description
- Traditional
- Appliances
- Some Electric Appliances, Dishwasher, Electric Water Heater, Microwave, Oven, Range, Self Cleaning Oven
- Heating
- Electric, Forced Air, Heat Pump
- Air Conditioning
- Central Air, Electric
- Roof
- Composition, Ridge Vents
- Foundation
- Slab
- Parking Features
- Attached, Garage Door Opener
- Garage Spaces
- 2
Mortgage Calculator
Listing courtesy of Clickit Realty. Selling Office: NON MLS MEMBER.