Share this with your friends


912-289-7355
Real Estate Company
222 Franklin Tree Dr Ne, Ludowici, GA 31316
- $338,300
- 4
- BD
- 3
- BA
- 2,768
- SqFt
- Sold Price
- $338,300
- List Price
- $338,300
- Status
- CLOSED
- Days on Market
- 7
- Closing Date
- Nov 14, 2024
- MLS#
- SA317115
- Subtype
- Residential
- Style
- Traditional
- Year Built
- 2024
- Bedrooms
- 4
- Bathrooms
- 3
- Full Baths
- 2
- Half Baths
- 1
- Living Area
- 2,768
- Lot Size
- 38,333
- Acres
- 0.88
- Subdivision
- Paxton Hill
- Neighborhood
- Paxton Hill
Property Description
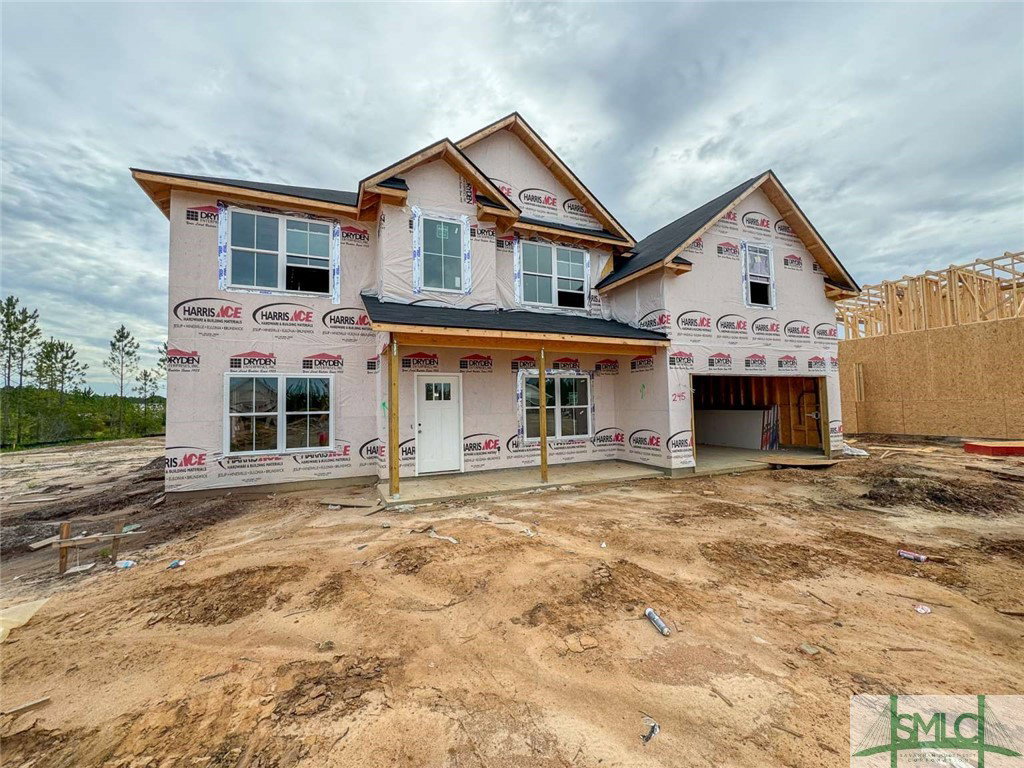
Monroe plan on a cul de sac lot in Paxton Hill! Spacious 4-bedroom home with gorgeous finishes& views of the pond. Upon entry to the home find a two-story foyer with the formal living & dining rooms on either side. Just beyond the entryway, a large family room with fireplace leads to the patio. Also on the main floor is the impressive kitchen with granite counters, spacious breakfast area & walk-in pantry. Plank flooring along the entire first floor! Upstairs you'll find 3 bedrooms, a hall bath, laundry room & primary suite. Enter the primary suite to find a vaulted ceiling with large sitting area. A large, walk-in closet in also found in the primary suite! In the private bath is a dual vanity with granite counter, a soaking tub & separate shower! Estimated completion November 2024.
Additional Information
- Interior Features
- Breakfast Area, Double Vanity, Entrance Foyer, Garden Tub/Roman Tub, High Ceilings, Kitchen Island, Primary Suite, Pantry, Attic Stairs Pulldown, Split Bedroom Plan, Separate Shower, Primary Upstairs, Vaulted/Cathedral Ceilings, Programmable Thermostat
- HOA Fee
- $25
- Property Description
- Traditional
- Appliances
- Dishwasher, Electric Water Heater, Disposal, Microwave, Oven, Range, Refrigerator, Self Cleaning Oven
- Heating
- Central, Electric
- Air Conditioning
- Central Air, Electric
- Roof
- Composition
- Foundation
- Slab
- Parking Features
- Attached, Garage Door Opener
- Garage Spaces
- 2
What's your home value?
...get instant home value estimate
Mortgage Calculator
Listing courtesy of Clickit Realty. Selling Office: Renaissance Realty South LLC.