74 Winslow Cir, Savannah, GA 31407
- $449,999
- 5
- BD
- 4
- BA
- 3,307
- SqFt






- List Price
- $449,999
- Status
- ACTIVE
- Days on Market
- 312
- Price Change
- ▼ $5,001 1786475426
- MLS#
- SA343121
- Subtype
- Residential
- Style
- Traditional
- Year Built
- 2021
- Bedrooms
- 5
- Bathrooms
- 4
- Full Baths
- 3
- Half Baths
- 1
- Living Area
- 3,307
- Lot Size
- 8,451
- Acres
- 0.19
- Subdivision
- Highland Falls Sub
- Neighborhood
- Highland Falls Sub
Property Description
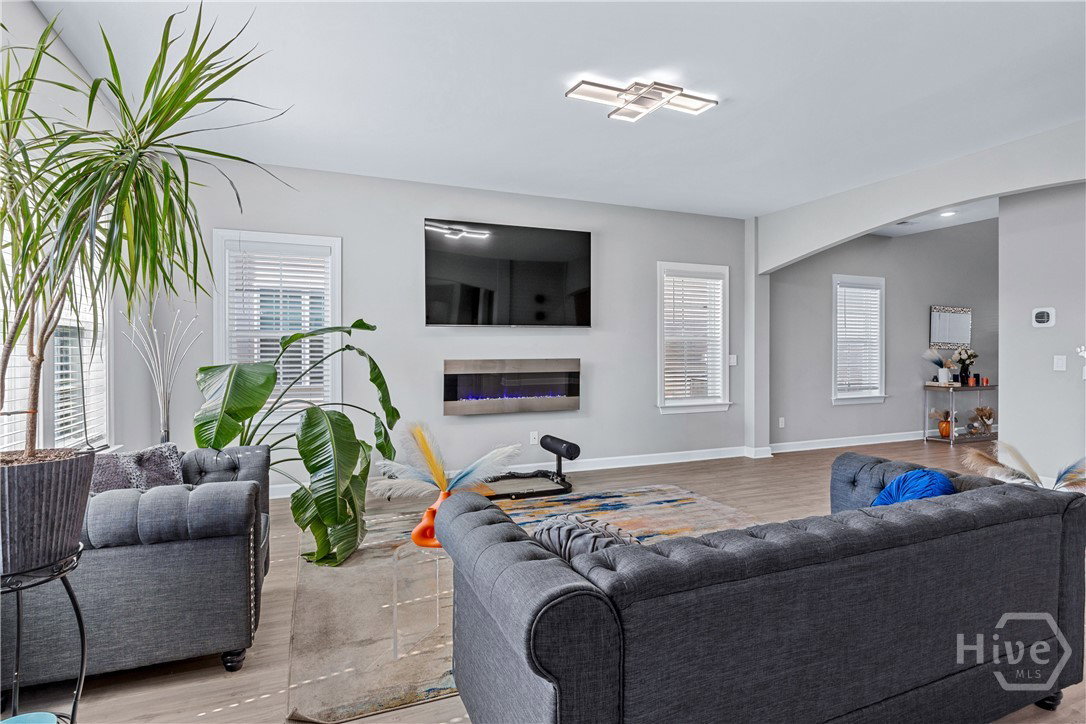
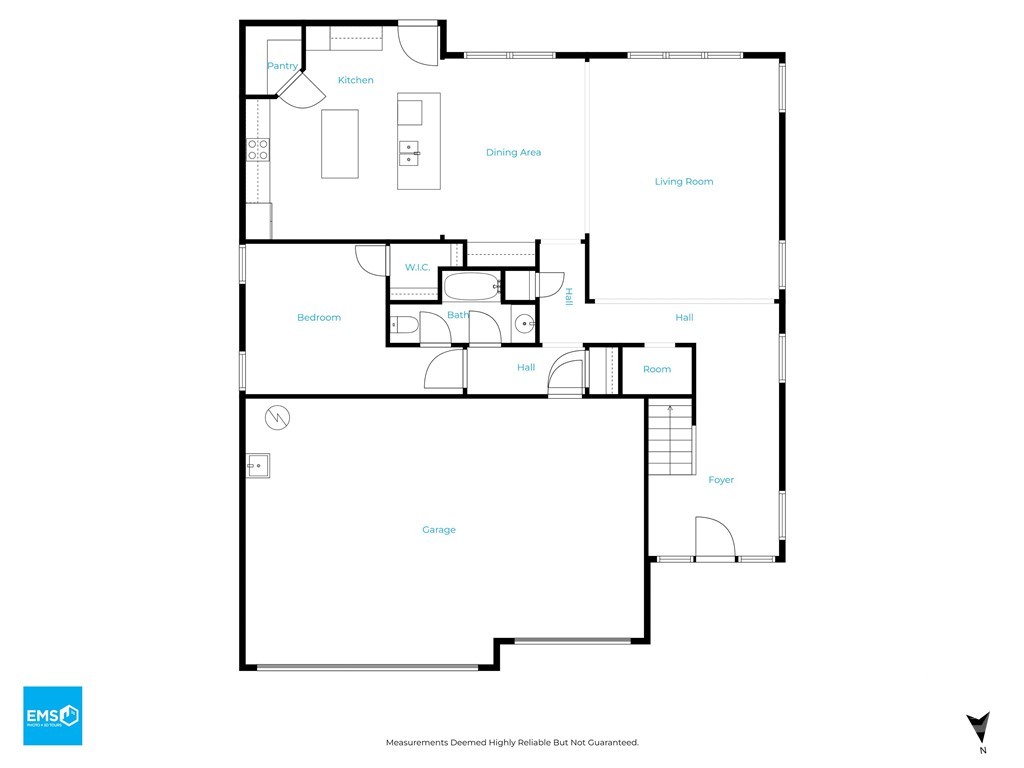
Welcome home to 74 Winslow Circle, where generous living spaces, thoughtful upgrades, and everyday comfort come together in the desirable Highland Falls community at The Highlands. With 5 bedrooms, 3 full baths, and a half bath, this well-designed home offers plenty of room to gather, unwind, and create lasting memories. The main level welcomes you with an inviting open layout and a private bedroom that could also serve as a comfortable guest suite or home office, with a full bath nearby. At the heart of the home is the beautifully upgraded kitchen, complete with a wall oven and microwave, separate cooktop, granite countertops, and abundant cabinetry. The bright breakfast room is perfect for morning coffee and casual meals, flowing naturally into the spacious living area. Durable LVP flooring extends throughout the main living spaces, with no carpet anywhere in the home. Upstairs, four additional bedrooms provide space for everyone. The versatile loft offers a cozy place for movie nights, a playroom, home office, or secondary living area. At the end of the day, retreat to the oversized owner’s suite, featuring a spa-like bath with a soaking tub, spacious corner shower, and large walk-in closet. A generously sized laundry room and linen closet help make everyday routines easier. Step outside to enjoy a patio ready for grilling, relaxing, and spending time together, along with an irrigated yard. A 3-car garage provides plenty of room for vehicles, storage, and hobbies. Residents of The Highlands also enjoy access to community amenities and a convenient location near shopping, dining, Gulfstream, JCB, the Hyundai Metaplant, Savannah/Hilton Head International Airport, and major commuter routes. Spacious, welcoming, and ready for its next chapter, 74 Winslow Circle is a place you will be proud to call home.
/u.realgeeks.media/912buysell/Realtor_Jim_Hawkins,_GA_Coastal_Homes.png)
Additional Information
- Interior Features
- Butler Pantry, Tray Ceiling(s), Ceiling Fans, Double Vanity, Entrance Foyer, Garden Tub/Roman Tub, High Ceilings, Kitchen Island, Primary Suite, Pantry, Attic Stairs Pulldown, Recessed Lighting, Separate Shower, Programmable Thermostat
- HOA Fee
- $785
- Property Description
- Traditional
- Appliances
- Cooktop, Dishwasher, Electric Water Heater, Disposal, Microwave, Oven, Range Hood, Refrigerator
- Heating
- Central, Electric
- Air Conditioning
- Central Air, Electric
- Roof
- Asphalt, Ridge Vents
- Foundation
- Slab
- Parking Features
- Attached
- Garage Spaces
- 3
- Elementary School
- Godley Station
- High School
- Groves High
- View
- Pond
Mortgage Calculator
Listing courtesy of Realty One Group Inclusion.