1058 Lakes Blvd, Brunswick, GA 31525
- $354,880
- 5
- BD
- 3
- BA
- 2,361
- SqFt









- List Price
- $354,880
- Status
- ACTIVE
- Days on Market
- 143
- Price Change
- ▼ $4,370 1789345319
- MLS#
- SA354895
- Subtype
- Residential
- Style
- Traditional
- New Construction
- Yes
- Year Built
- 2025
- Bedrooms
- 5
- Bathrooms
- 3
- Full Baths
- 3
- Living Area
- 2,361
- Lot Size
- 6,316
- Acres
- 0.15
- Subdivision
- The Lakes at North Glynn
- Neighborhood
- The Lakes at North Glynn
Property Description
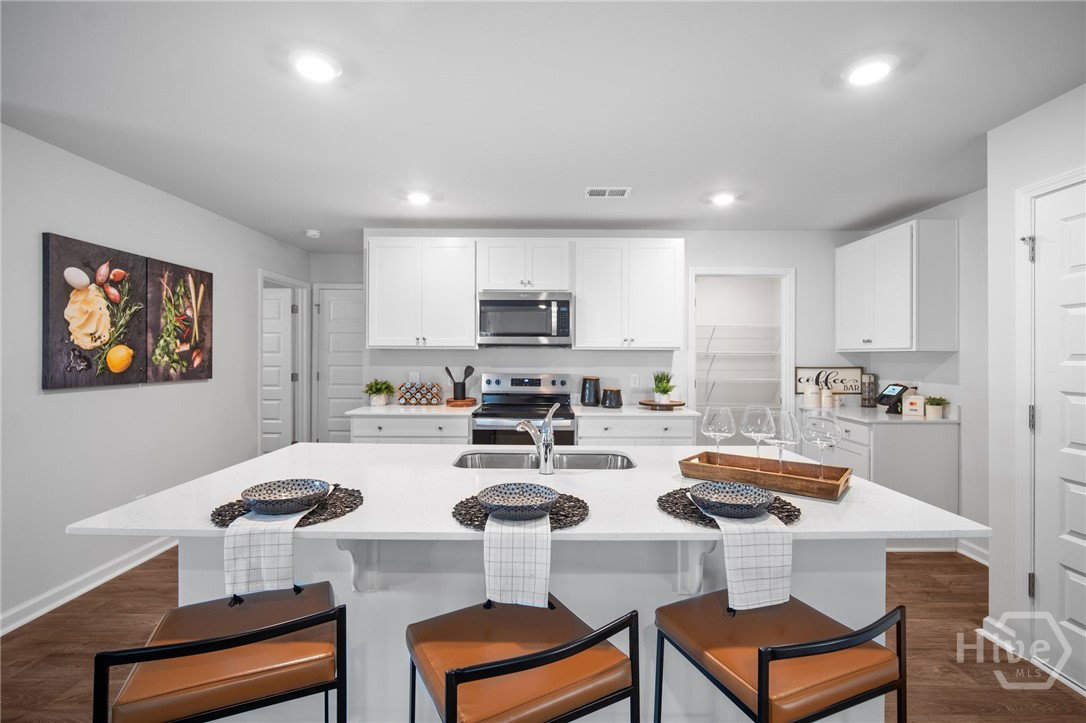
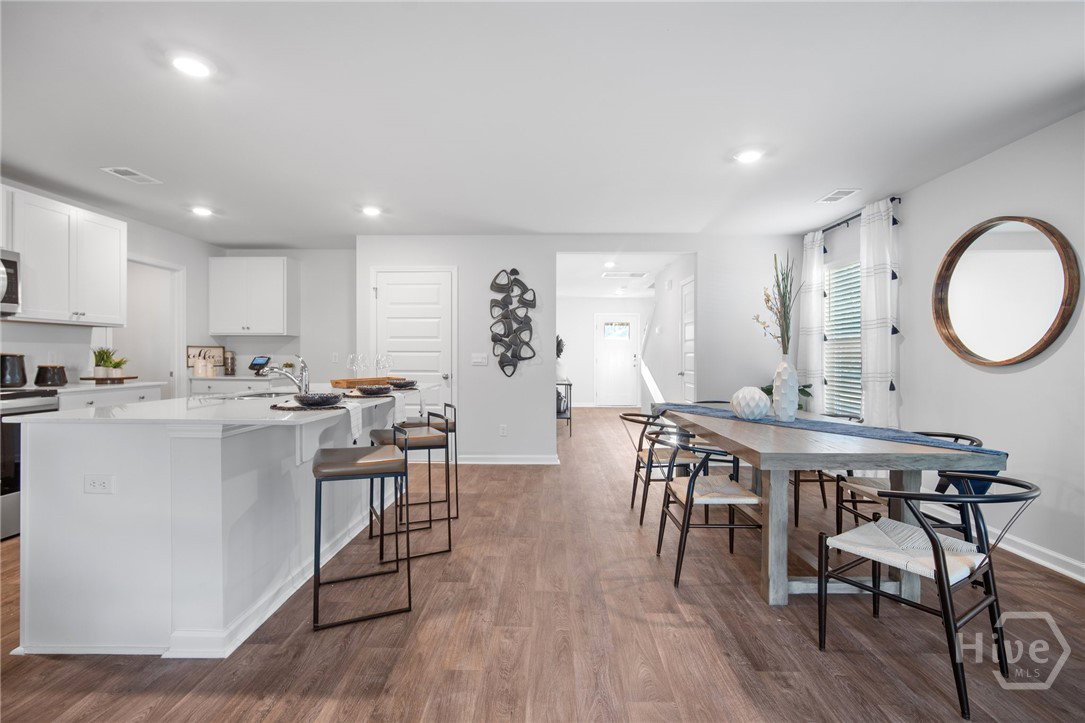
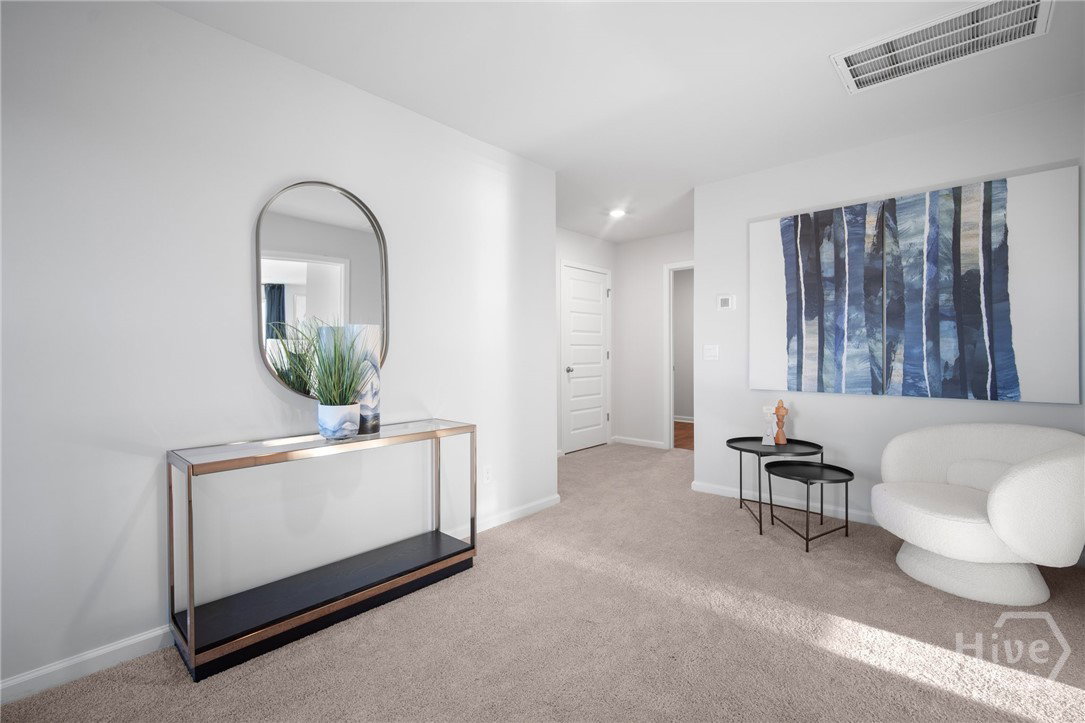
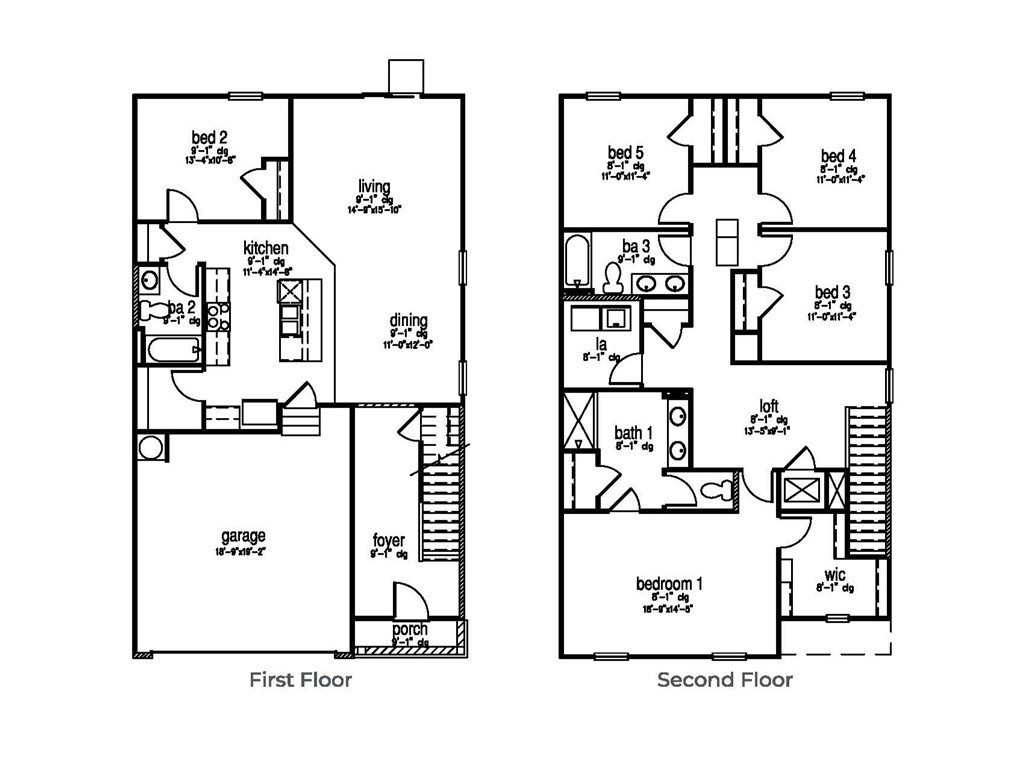
The Lakes at North Glynn is an amenity-rich community with a planned swimming pool and open-air pavilion for residents to enjoy. Sidewalk-lined streets make it easy to walk to nearby schools and the North Glynn Recreation Complex across the street complete with ball fields, tennis and pickleball courts, skate park, dog park, fishing lake, and walking trails. Thoughtfully designed with 5-bedrooms, 3-bath of 2,361 square feet flexible living space and a 2-car garage, the Robie is perfect for families who crave both space and functionality. The first floor features a welcoming open layout anchored by a dream-worthy kitchen that's as practical as it is polished. With an abundance of cabinetry, sleek stainless-steel appliances, a large walk-in pantry, and a large island that doubles as a prep space and social hub, it's designed to keep pace with the busiest lifestyles. The adjoining dining and living areas make hosting a breeze, and the main-level bedroom and full bath provide the ideal setup for guests or a home office. Upstairs, the primary suite is a sanctuary, boasting a spacious walk-in closet, double vanity, linen closet and a large walk-in shower. A versatile loft offers extra room for work or play, while three additional bedrooms, a full hall bath, and a convenient upstairs laundry room check all the boxes for everyday ease. With Smart Home Technology, 2 faux wood blinds, benefits of natural gas and a design that adapts to your life, the Robie delivers the perfect blend of comfort, flexibility, and style. Schedule your tour today - models open daily!
/u.realgeeks.media/912buysell/Realtor_Jim_Hawkins,_GA_Coastal_Homes.png)
Additional Information
- Interior Features
- Breakfast Area, Double Vanity, Kitchen Island, Pantry, Attic Stairs Pulldown, Primary Upstairs
- HOA Fee
- $800
- Property Description
- Traditional
- Appliances
- Dishwasher, Electric Water Heater, Microwave, Oven, Range
- Heating
- Central, Electric
- Air Conditioning
- Central Air, Electric
- Roof
- Other
- Foundation
- Slab
- Parking Features
- Attached
- Garage Spaces
- 2
Mortgage Calculator
Listing courtesy of DR Horton Realty of Georgia.