Share this with your friends


912-289-7355
Real Estate Company
257 Heron Creek Dr, Richmond Hill, GA 31324
- $799,999
- 4
- BD
- 3
- BA
- 2,799
- SqFt




- List Price
- $799,999
- Status
- ACTIVE
- Days on Market
- 99
- Price Change
- ▼ $20,000 1792603096
- MLS#
- SA362214
- Subtype
- Residential
- Style
- Traditional
- Year Built
- 2024
- Bedrooms
- 4
- Bathrooms
- 3
- Full Baths
- 3
- Living Area
- 2,799
- Lot Size
- 14,810
- Acres
- 0.34
- Subdivision
- Waterways
- Neighborhood
- Waterways
Property Description
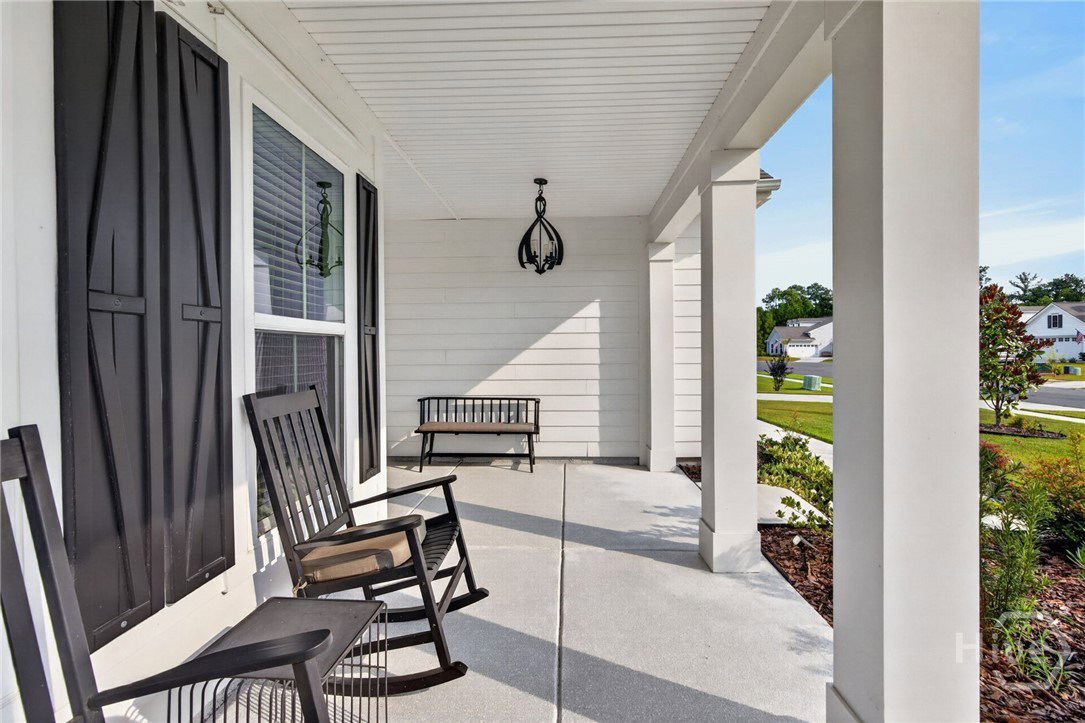
WATERFRONT LIVING AT ITS FINEST! PRIVATE DOCK | TURNKEY | IMMACULATE | PRICE REDUCED! YOUR WATERFRONT DREAM HOME IS HERE — AND IT'S READY FOR YOU! Why settle for ordinary when you can experience extraordinary waterfront living? Welcome to this exceptional Richmond Hill residence in the award-winning, master-planned community of Waterways, an impressive 2,300+ acre community surrounded by natural beauty and resort-style amenities. Perfectly positioned on nearly one-third of an acre overlooking the breathtaking Grand Lagoon, this beautifully maintained Pulte Homes Martin Ray floorplan delivers the ultimate combination of Lowcountry charm, sophisticated finishes, spacious living, and an incredible waterfront lifestyle. Featuring 4 BEDROOMS, 3 FULL BATHROOMS, AN OVERSIZED LOFT, AND A 3-CAR GARAGE, this home offers room to live, entertain, relax, and enjoy everything waterfront living has to offer. A KITCHEN THAT MAKES A STATEMENT! The stunning white kitchen is designed to impress, featuring abundant cabinetry, generous counter space, stainless steel appliances, an expansive center island, a butler's pantry, and a custom walk-in pantry with built-in shelving. Whether hosting a crowd or enjoying a quiet evening at home, this kitchen is sure to be the heart of it all. A PRIMARY SUITE WITH A VIEW! Retreat to the spacious first-floor owner's suite, where peaceful Grand Lagoon views create the perfect backdrop for relaxation. The spa-inspired en-suite bath features dual vanities, an oversized tiled shower, linen storage, and a beautifully designed custom walk-in closet. Two additional main-level bedrooms, a full bathroom, and a spacious laundry room add convenience and functionality. SPACE, STYLE & FLEXIBILITY UPSTAIRS! The second floor offers an oversized loft perfect for a media room, home gym, game room, or additional living space, along with a private fourth bedroom and full bathroom. An ideal setup for guests.
Additional Information
- HOA Fee
- $290
- Property Description
- Traditional
- Appliances
- Electric Water Heater
- Heating
- Central, Electric
- Air Conditioning
- Central Air, Electric
- Parking Features
- Attached, Garage, Kitchen Level, Off Street
- Garage Spaces
- 3
What's your home value?
...get instant home value estimate
Mortgage Calculator
Listing courtesy of HomeSmart.