89 Amanda Trace, Kingsland, GA 31548
- $470,000
- 4
- BD
- 3
- BA
- 2,985
- SqFt
- Sold Price
- $470,000
- List Price
- $499,000
- Status
- CLOSED
- Days on Market
- 217
- Closing Date
- Dec 11, 2025
- MLS#
- 10470595
- Subtype
- Residential
- Style
- A-Frame
- Year Built
- 2020
- Bedrooms
- 4
- Bathrooms
- 3
- Full Baths
- 3
- Living Area
- 2,985
- Lot Size
- 7,840
- Acres
- 0.18
- Subdivision
- Fiddlers Reserve
Property Description
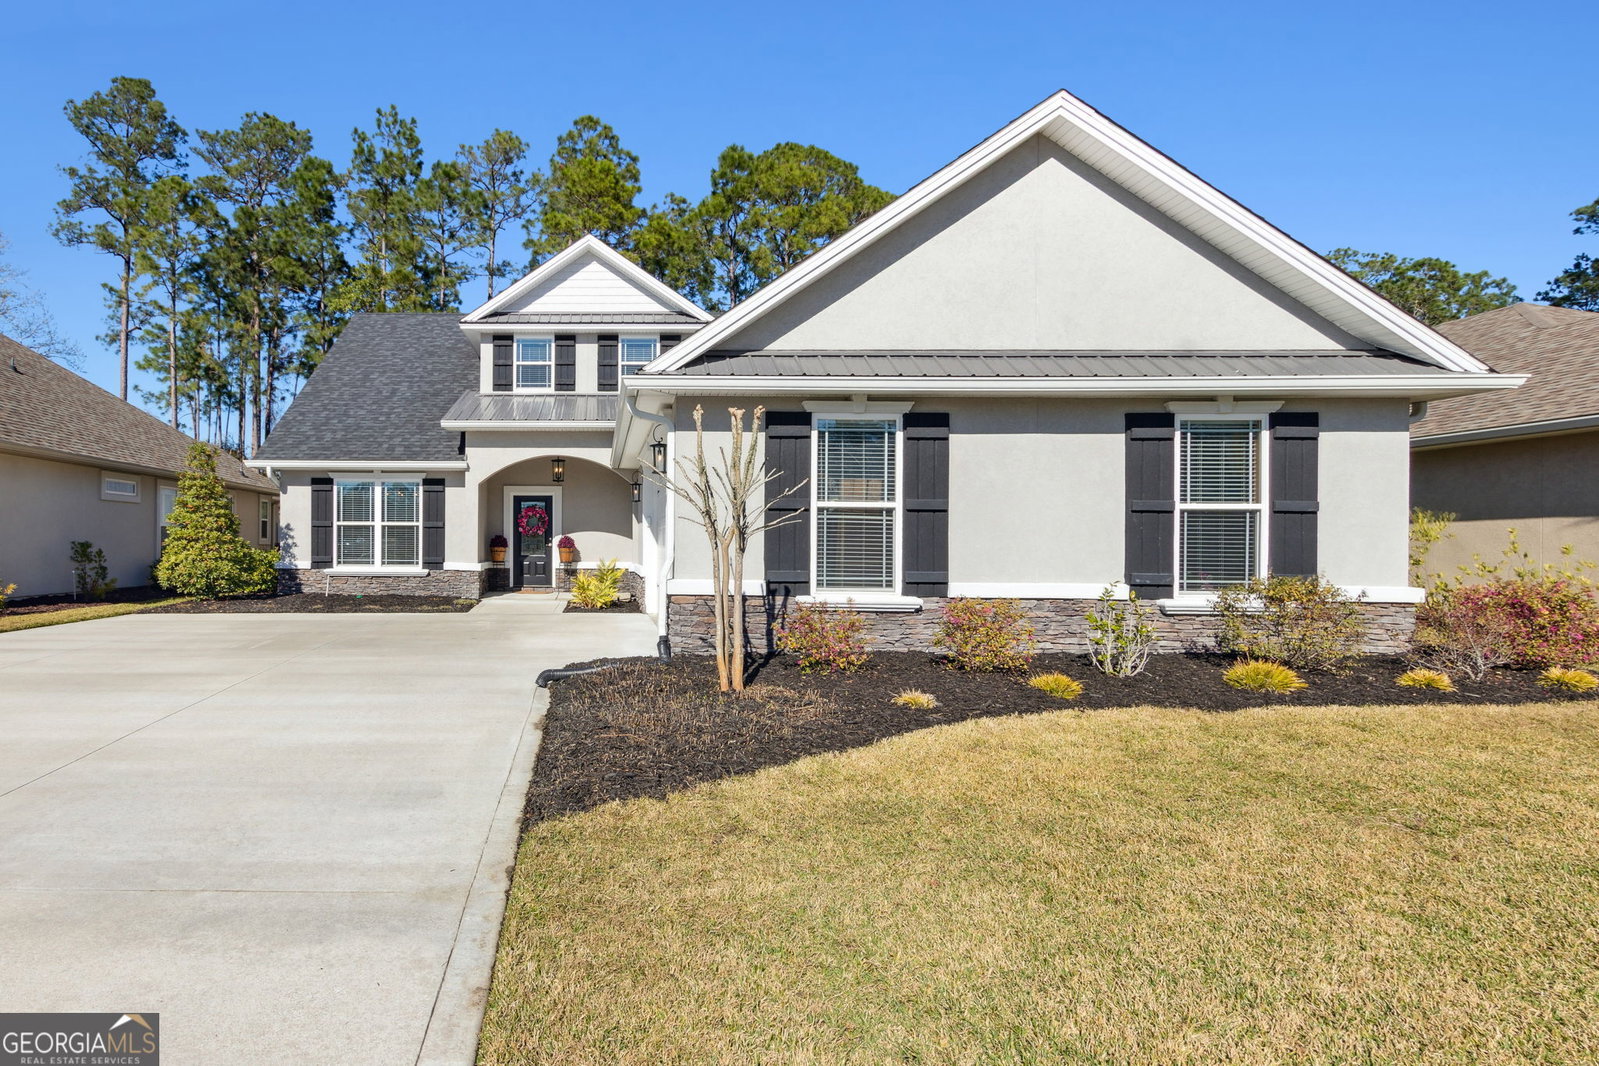
This Fiddlers Reserve home is a dream! Located in the gates of Fiddlers Cove you will find this 4 bedroom, 3 full bathroom incredible home. From the moment you arrive, you notice the ample parking, and side entry 2 car garage. The front porch invites you in the oversized foyer. On your left is the dining room and straight ahead is the family room with open kitchen. You must see this kitchen!! Gorgeous custom cabinets, stainless appliances, tile backsplash, solid surface countertops, and a walk in pantry area complete with a second sink, a second refrigerator, and more cabinets for storage. Peninsula kitchen allows for additional dining space. The family room continues to a luxury primary suite with tile shower, separate bath and private water closet. The closet space is oversized and includes finished wood organization. Downstairs has an additional bedroom, separate bathroom, a walk in coat closet, laundry room and finished garage. Up the stairs you will find two bedrooms, a bathroom, a bonus room, ample storage and walk in attic space. The large covered back porch is a great place to relax or entertain guests. Lawn care and irrigation are included in HOA fees as well as access to the pool, tennis, playground and fitness center. Appointments are required to view this incredible opportunity. POSSIBLE 2.375% VA ASSUMPTION LOAN.
Additional Information
- Interior Features
- Double Vanity, Master On Main Level, Other, Roommate Plan, Separate Shower, Soaking Tub, Tile Bath, Walk-In Closet(s)
- Exterior Features
- Sprinkler System
- HOA Fee
- $2,000
- Property Description
- A-Frame
- Flooring
- Carpet, Tile
- Appliances
- Convection Oven, Dishwasher, Disposal, Electric Water Heater, Range, Refrigerator, Stainless Steel Appliance(s)
- Heating
- Central, Common, Electric
- Air Conditioning
- Ceiling Fan(s), Central Air, Common
- Stories
- 2 Stories
- Levels
- Two
- Parking
- Guest, Garage, Attached, Off Street, Kitchen Level, Garage Door Opener, Side/Rear Entrance
- Elementary School
- Sugarmill
- High School
- Camden County
Mortgage Calculator
Listing courtesy of Coldwell Banker Access Realty. Selling Office: .
 © 2026 Georgia MLS. All rights reserved. Information Deemed Reliable But Not Guaranteed.