147 Butler Lake Dr, St. Simons Island, GA 31522
- $1,675,000
- 4
- BD
- 4
- BA
- 3,453
- SqFt






- List Price
- $1,675,000
- Status
- ACTIVE
- Days on Market
- 24
- MLS#
- 2002291
- Subtype
- Residential
- Year Built
- 2023
- Bedrooms
- 4
- Bathrooms
- 4
- Full Baths
- 3
- Half Baths
- 1
- Living Area
- 3,453
- Lot Size
- 37,461
- Acres
- 0.86
- Subdivision
- Hampton Point
- Neighborhood
- S4: North SSI
- MLS Area Major
- S4: North SSI
Property Description
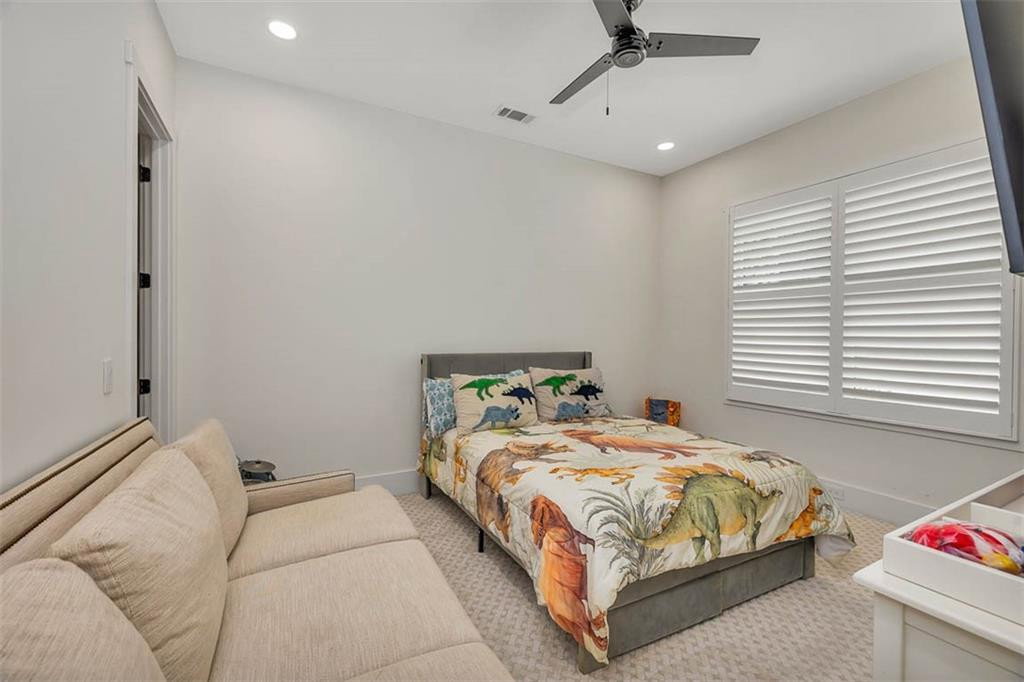
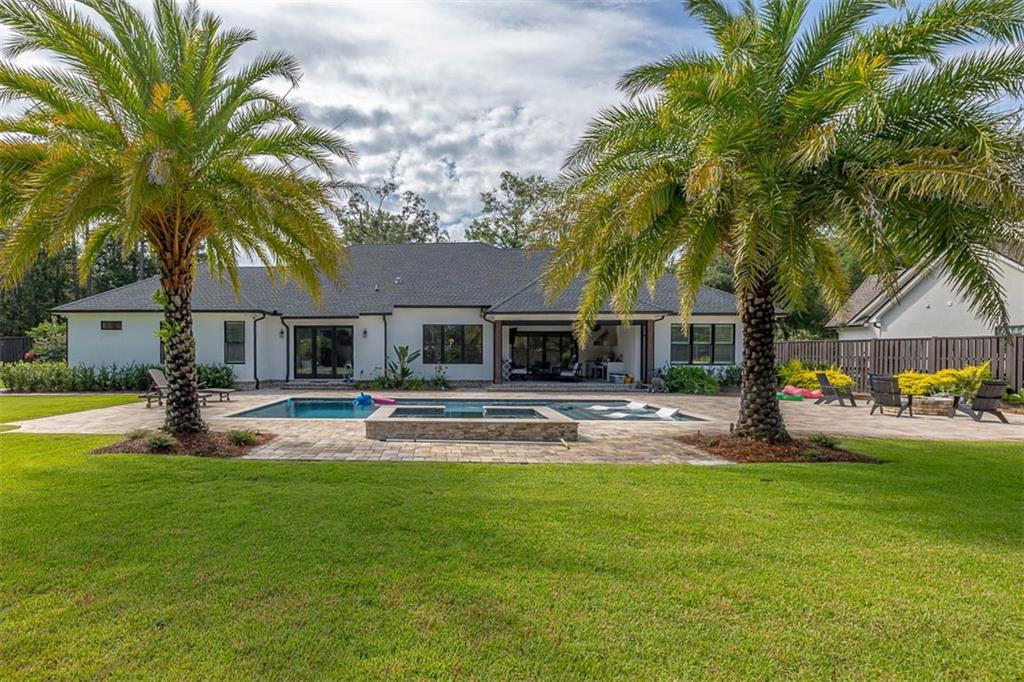
Finished in 2023, this stunning 4-bedroom, 3.5-bath home on the golf course offers like-new luxury with thoughtful design and high-end finishes throughout. Step through the foyer into a spacious layout featuring a dedicated office, a vaulted and beamed living room with custom built-ins and an electric fireplace, and a flexible family room space. The open-concept kitchen is a chef's dream, boasting a massive island with breakfast bar, Bosch stainless steel appliances, a butler's pantry, and a separate dining area. Luxury vinyl plank flooring runs throughout the home, complemented by a built-in office closet and a modern security system. The primary suite showcases elegant double tray ceilings and a spa-inspired ensuite with a wet room, soaking tub, dual vanities, and a large walk-in closet. Additional features include a mudroom, a generous laundry room, and a 3-car garage complete with sink and storage closet. Step outside to a true backyard oasis: a covered back porch equipped with an outdoor kitchen, electric fireplace, and retractable electric screens—perfect for year-round enjoyment. The fully fenced yard offers maximum privacy with an 8-foot fence and includes an inground, state of the art, heated pool with spa and a cozy firepit area for relaxing evenings. This home combines luxury, function, and comfort in one exceptional package. No detail was left out on this one! Must see to appreciate!
Additional Information
- Interior Features
- Beamed Ceilings, Bookcases, Ceiling Fans, Coffered Ceiling(s), Double Vanity, High Ceilings, Pantry, Recessed Lighting, Tray Ceiling(s), Vaulted/Cathedral Ceilings, Walk-In Closet(s), Separate Shower, Bathtub Only, Primary Downstairs, Breakfast Area, Kitchen Island
- Exterior Features
- Fire Pit
- Taxes
- $8,524
- HOA Fee
- $150
- Flooring
- Carpet, Slate/Marble, Other, Tile
- Appliances
- Disposal, Dishwasher, Electric Range, Gas Range, Microwave, Range, Refrigerator, Range Hood
- Heating
- Central
- Air Conditioning
- Central Air
- Roof
- Shingle
- Foundation
- Slab
- Pool
- Yes
- Parking Features
- Attached, Driveway, Garage Door Opener, Paved, Storage
- Garage Spaces
- 3
- Elementary School
- Oglethorpe
- Middle School
- Glynn Middle School
- High School
- Glynn Academy
- View
- Golf Course
Mortgage Calculator
Listing courtesy of Duckworth Properties BWK.