1005 E 35th Street, Savannah, GA 31401
- $479,000
- 4
- BD
- 3
- BA
- 1,864
- SqFt


- List Price
- $479,000
- Status
- ACTIVE
- Days on Market
- 44
- Price Change
- ▼ $20,000 1789430892
- MLS#
- 10820893
- Subtype
- Residential
- Style
- Traditional, Victorian
- New Construction
- Yes
- Year Built
- 2026
- Bedrooms
- 4
- Bathrooms
- 3
- Full Baths
- 2
- Half Baths
- 1
- Living Area
- 1,864
- Lot Size
- 3,484
- Acres
- 0.08
- Subdivision
- Harmon Ward
Property Description
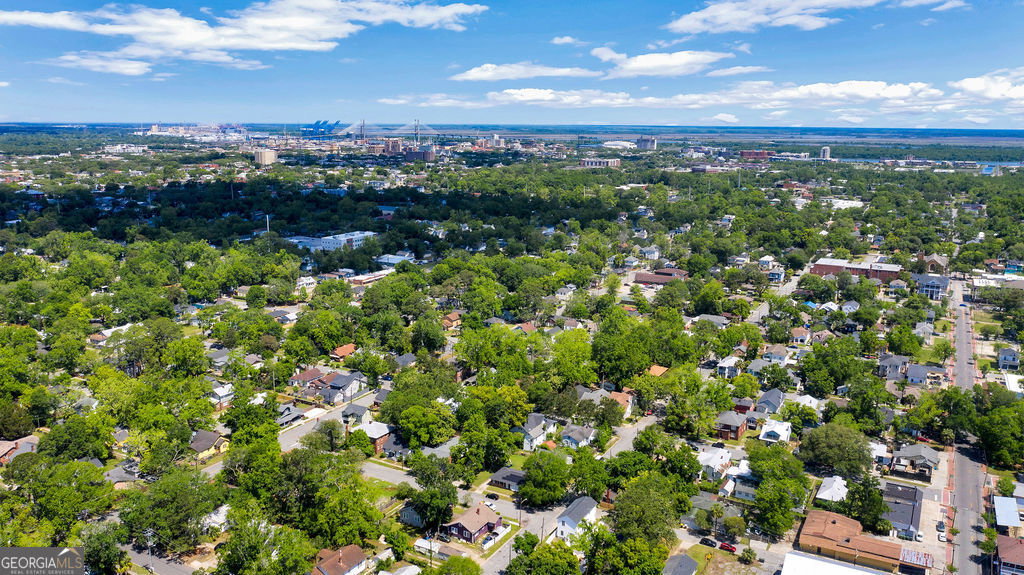
NEW PRICE-NOW OFFERED AT $479,000! Experience the character of classic Savannah architecture with the comfort and convenience of brand-new construction. Situated on a prominent corner lot, this thoughtfully designed 4-bedroom, 2.5-bath Victorian-inspired home offers approximately 1,865 square feet, beautiful double front porches, a private driveway and a fully fenced backyard. The light-filled, open-concept interior showcases elevated finishes throughout, including a coffered ceiling, custom accent wall, sleek electric fireplace and durable luxury flooring. At the heart of the home, the impressive kitchen features solid-wood cabinetry, stainless steel appliances, generous workspace and a large center island ideal for casual dining and entertaining. The spacious primary suite is a true retreat with a beautifully appointed bathroom and its own private balcony. Three additional bedrooms provide flexibility for guests, a home office or growing household needs. Enjoy outdoor living and added privacy in the low-maintenance vinyl-fenced backyard. Located one block from a K-8 school and just minutes from Daffin Park, Grayson Stadium-home of the Savannah Bananas-downtown Savannah, shopping, dining, hospitals and major corridors. Why take on the repairs and ongoing maintenance of an older property when you can enjoy the style of historic Savannah in a newly built home? This move-in-ready property delivers distinctive design, modern comfort and exceptional value. Schedule your private showing today!
/u.realgeeks.media/912buysell/Realtor_Jim_Hawkins,_GA_Coastal_Homes.png)
Additional Information
- Interior Features
- High Ceilings, Separate Shower, Split Bedroom Plan, Tile Bath, Tray Ceiling(s), Walk-In Closet(s)
- Exterior Features
- Balcony
- Property Description
- Traditional, Victorian
- Flooring
- Other, Tile, Vinyl
- Appliances
- Dishwasher, Disposal, Electric Water Heater, Microwave, Range, Refrigerator, Stainless Steel Appliance(s)
- Heating
- Central, Electric
- Air Conditioning
- Central Air, Electric
- Stories
- 2 Stories
- Levels
- Two
- Parking
- Attached
- Elementary School
- Gadsden
- High School
- Beach
Mortgage Calculator
Listing courtesy of Realty One Group Inclusion.
 © 2026 Georgia MLS. All rights reserved. Information Deemed Reliable But Not Guaranteed.