220 Haisley Run, Guyton, GA 31312
- $274,900
- 4
- BD
- 3
- BA
- 1,694
- SqFt




- List Price
- $274,900
- Status
- ACTIVE
- Days on Market
- 45
- Price Change
- ▼ $5,100 1788391722
- MLS#
- 10823851
- Subtype
- Residential
- Style
- Traditional
- Year Built
- 2022
- Bedrooms
- 4
- Bathrooms
- 3
- Full Baths
- 2
- Half Baths
- 1
- Living Area
- 1,694
- Lot Size
- 5,662
- Acres
- 0.13
- Subdivision
- New Haven at Belmont Glen
Property Description
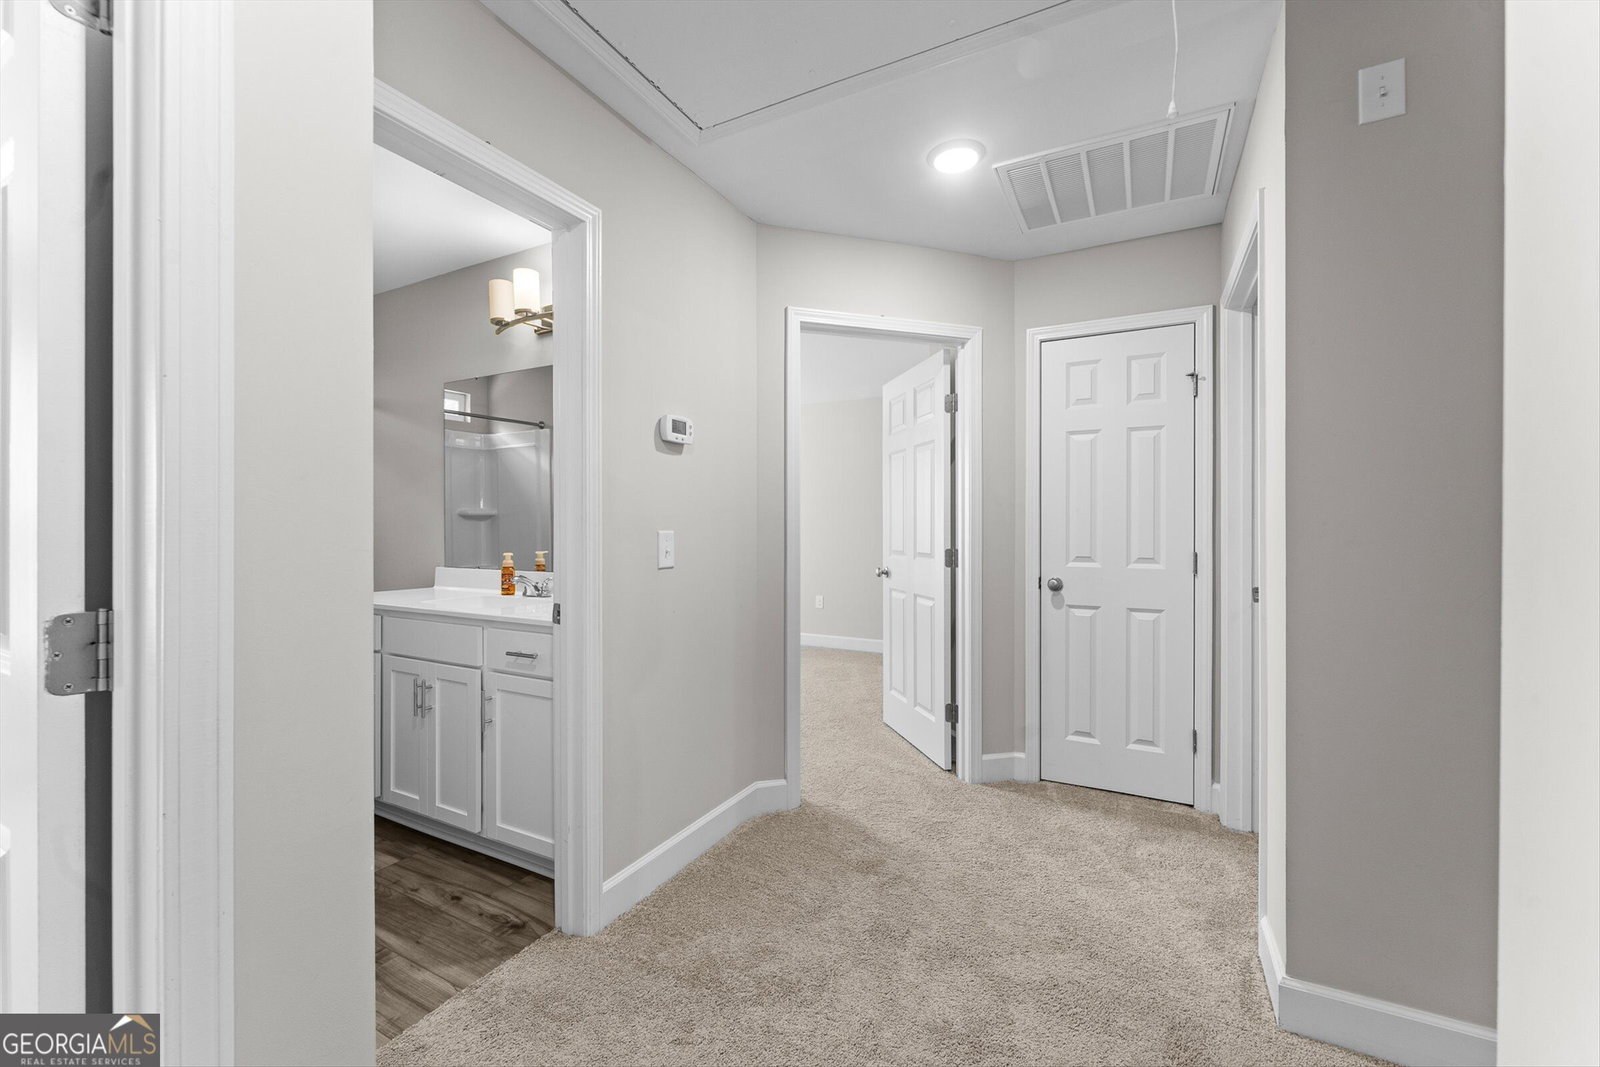
LOOKING FOR MORE SPACE WITHOUT THE UPKEEP? This move in ready 4 bedroom, 2.5 bath END UNIT townhome in Belmont Glen offers the space of a larger home with the convenience of low maintenance living. One of its standout features is the PRIMARY SUITE ON THE MAIN FLOOR, giving you comfort, privacy, and an easy everyday layout. Inside, natural light and high ceilings create a bright, open feel. The kitchen is designed for gathering with quartz countertops, stainless steel appliances, upgraded cabinetry, tile backsplash, pantry, and a large island overlooking the open living and dining areas. The main level primary suite features a walk in closet and dual vanities. Upstairs, three additional bedrooms provide flexible space for family, guests, a home office, hobby room, or workout space. You will also appreciate the walk in attic storage, spray foam insulation, private patio, one car garage, and professionally maintained landscaping. As an end unit, this home offers added privacy and natural light while keeping exterior maintenance simple. Belmont Glen residents can enjoy a community pool, fitness center, tennis courts, clubhouse, and sidewalks. The location makes everyday life convenient with access to Pooler, Savannah, Gulfstream, the Hyundai Metaplant, shopping, dining, and major highways, making this an attractive option for buyers looking for more space while staying connected to the Savannah area. And there is more value waiting for the next owner. With an acceptable offer, the seller is offering UP TO $5,000 TOWARD BUYER CLOSING COSTS plus a ONE YEAR HOME WARRANTY. 4 BEDROOMS. PRIMARY SUITE ON MAIN. END UNIT. GARAGE. COMMUNITY AMENITIES. LOW MAINTENANCE LIVING. MOVE IN READY. BUYER INCENTIVES. Come see how much space, convenience, and value this Belmont Glen home has to offer.
Additional Information
- Interior Features
- Double Vanity, Master On Main Level, Walk-In Closet(s)
- Property Description
- Traditional
- Flooring
- Carpet, Laminate, Vinyl
- Appliances
- Dishwasher, Electric Water Heater, Microwave, Range
- Heating
- Electric
- Air Conditioning
- Ceiling Fan(s), Electric
- Stories
- 2 Stories
- Levels
- Two
- Parking
- Guest, Garage, Attached, Garage Door Opener
- Elementary School
- South Effingham
- High School
- South Effingham
Mortgage Calculator
Listing courtesy of Real Broker, LLC.
 © 2026 Georgia MLS. All rights reserved. Information Deemed Reliable But Not Guaranteed.