25 Blues Dr, Pooler, GA 31322
- $379,975
- 4
- BD
- 3
- BA
- 2,828
- SqFt









- List Price
- $379,975
- Status
- PENDING
- Days on Market
- 640
- Price Change
- ▲ $75 1784062111
- MLS#
- SA321275
- Subtype
- Residential
- Style
- Traditional
- New Construction
- Yes
- Year Built
- 2024
- Bedrooms
- 4
- Bathrooms
- 3
- Full Baths
- 2
- Half Baths
- 1
- Living Area
- 2,828
- Lot Size
- 8,059
- Acres
- 0.19
- Subdivision
- Harmony
- Neighborhood
- Harmony
- Building Name
- Richmond
Property Description
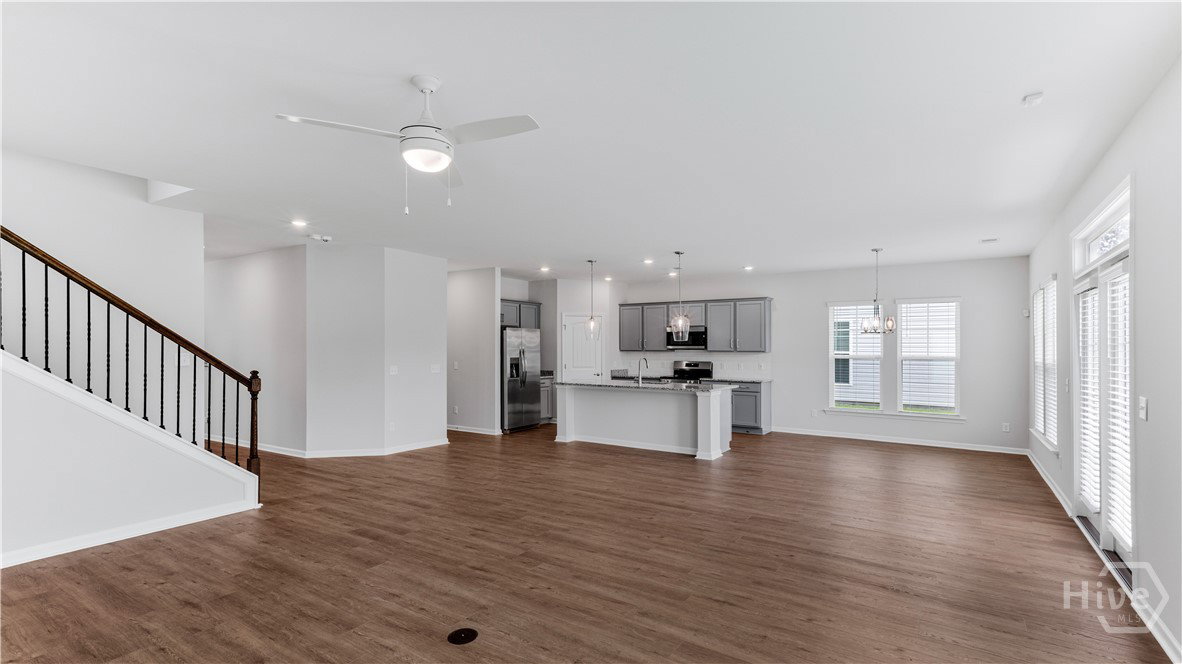
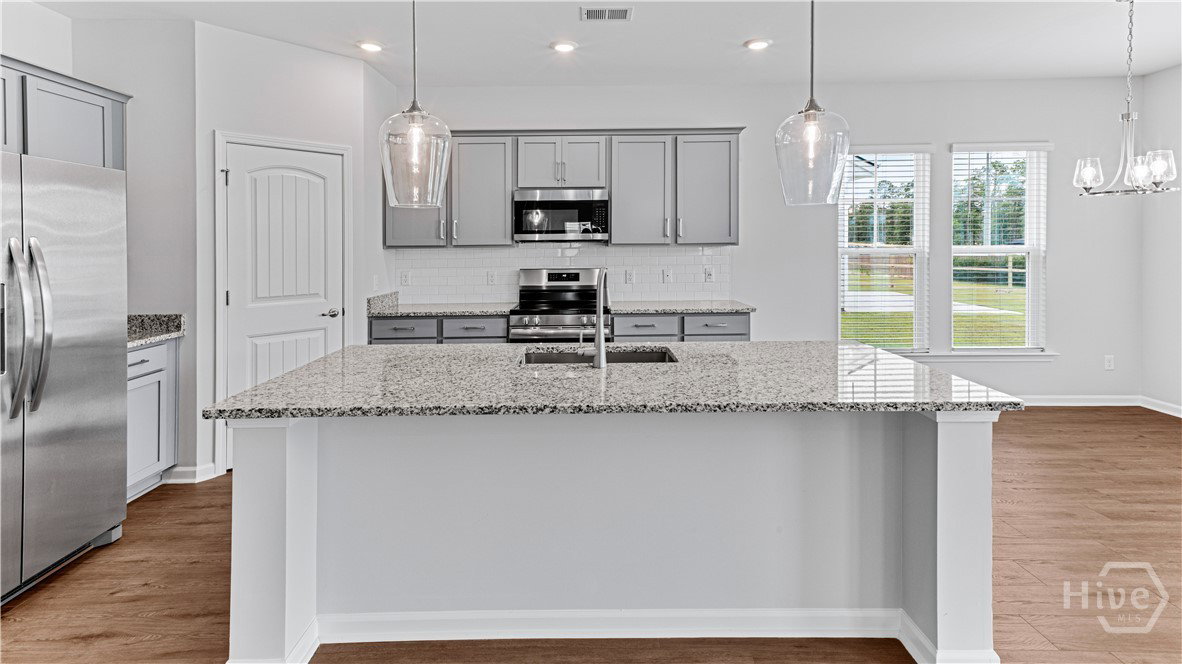
Landmark 24 Homes (Builder) is offering special incentives and financing opportunities on qualifying inventory homes for a limited time. Savannah's most trusted local builder is proud to offer our Richmond plan in Harmony in Pooler. This 4BR, 2.5BA home of approx 2,828 sq ft of has an open concept, spacious design with room for everyone and everything! The kitchen w/ granite counters, stainless appliances (fridge too!) and 36"upper cabinets is finished with a beautiful island & pendant lights. Kitchen opens to the cafe area and great room. Windows galore! Upstairs primary suite includes a ceiling fan/light combo. Primary bath has a separate shower & tub, and double vanities. Quartz countertops and framed mirrors in full bathrooms. Gorgeous click plank flooring in main living areas, baths & laundry. BRs are carpeted. Home has a level ADT security system (monitoring not included). Fully sodded yard w/ landscaped beds & irrigation. Pictures shown are for illustration purposes and may differ in the actual home built. All Builder incentives applied. Close in August! Virtual tour represents home plan, but not actual home. Features may vary.
/u.realgeeks.media/912buysell/Realtor_Jim_Hawkins,_GA_Coastal_Homes.png)
Additional Information
- Interior Features
- Breakfast Area, Ceiling Fans, Double Vanity, Garden Tub/Roman Tub, Kitchen Island, Pantry, Attic Stairs Pulldown, Separate Shower, Primary Upstairs
- HOA Fee
- $495
- Property Description
- Traditional
- Appliances
- Some Electric Appliances, Dishwasher, Electric Water Heater, Disposal, Microwave, Oven, Range, Refrigerator
- Heating
- Central, Electric
- Air Conditioning
- Central Air, Electric
- Roof
- Asphalt, Composition
- Foundation
- Slab
- Parking Features
- Attached, Garage Door Opener
- Garage Spaces
- 2
- Elementary School
- West Chatham
- Middle School
- West Chatham
- High School
- New Hampstead
Mortgage Calculator
Listing courtesy of Landmark 24 Realty, Inc.