Share this with your friends


912-289-7355
Real Estate Company
620 Highland Cir, Richmond Hill, GA 31324
- $564,340
- 5
- BD
- 4
- BA
- 3,592
- SqFt






- List Price
- $564,340
- Status
- ACTIVE
- Days on Market
- 29
- Price Change
- ▼ $12,360 1794626209
- MLS#
- SA366591
- Subtype
- Residential
- Style
- Other
- New Construction
- Yes
- Year Built
- 2027
- Bedrooms
- 5
- Bathrooms
- 4
- Full Baths
- 3
- Half Baths
- 1
- Living Area
- 3,592
- Lot Size
- 11,195
- Acres
- 0.26
- Subdivision
- McAllister Pointe
- Neighborhood
- McAllister Pointe
Property Description
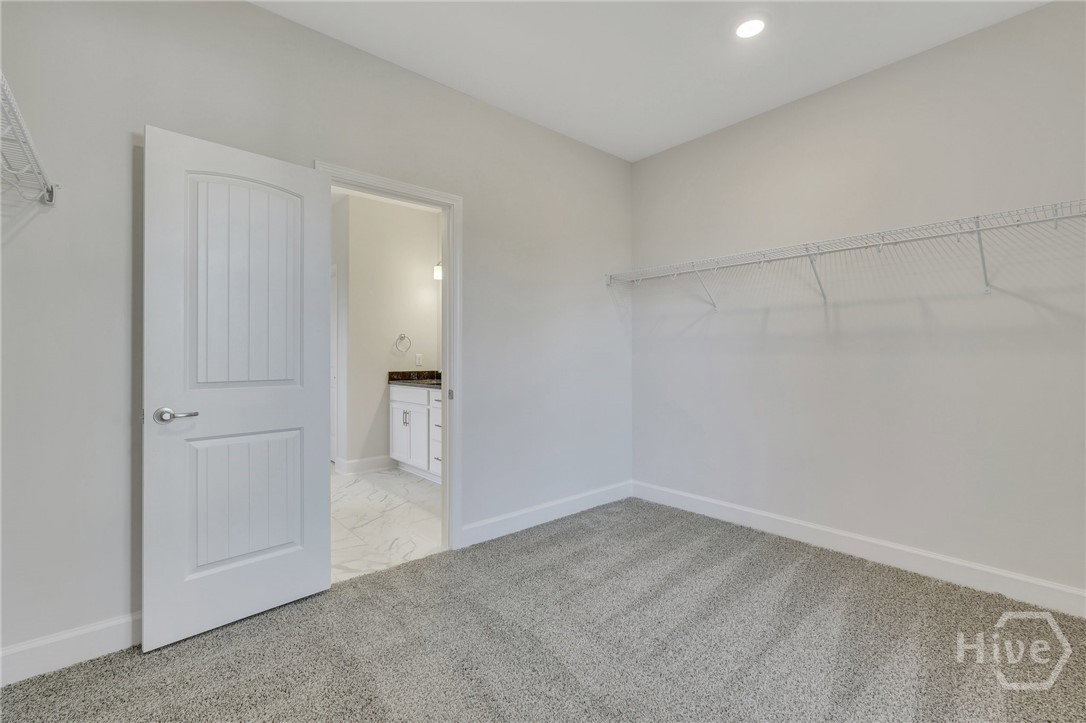
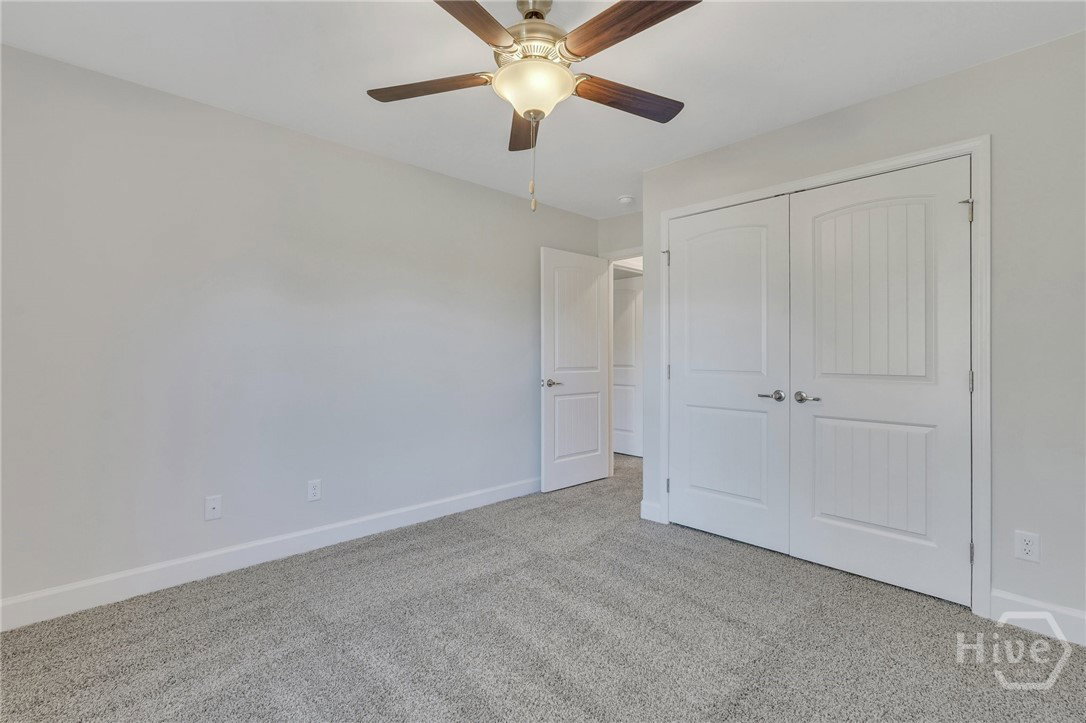
Welcome to the Wilmington plan by Smith Family Homes in McAllister Pointe, with an estimated completion of April 2027! This spacious home offers 3,594 square feet of living space with 5 bedrooms, 3.5 bathrooms, and a large bonus room, providing plenty of space for everyday living and entertaining. The main level features a spacious primary suite and a dedicated office space, perfect for working from home. The deluxe kitchen features quartz countertops, a stainless steel range hood, double ovens, and stainless steel appliances, including a dishwasher and microwave. Just off the kitchen, a convenient messy kitchen leads into a walk-in pantry, providing additional prep space and storage. Quartz countertops continue throughout the bathrooms, while additional finishes include LVP flooring in the main living areas downstairs, carpet in the bedrooms, and tile flooring in the bathrooms. The large bonus room offers flexible space for a media room, playroom, or additional living area. Step outside to enjoy the covered back porch, perfect for relaxing or entertaining. Stock photos shown; to be similar but not identical.
Additional Information
- Interior Features
- Breakfast Area, Butler Pantry, Breakfast Area, Ceiling Fans, Double Vanity, Entrance Foyer, Garden Tub/Roman Tub, High Ceilings, Primary Downstairs, Primary Suite, Attic Stairs Pulldown, Recessed Lighting, Separate Shower, Programmable Thermostat
- HOA Fee
- $1,200
- Property Description
- Other
- Appliances
- Some Electric Appliances, Double Oven, Dishwasher, Electric Water Heater, Microwave, Range, Self Cleaning Oven
- Heating
- Electric, Heat Pump
- Air Conditioning
- Electric, Heat Pump
- Foundation
- Slab
- Parking Features
- Attached
- Garage Spaces
- 2
What's your home value?
...get instant home value estimate
Mortgage Calculator
Listing courtesy of Smith Family Realty, LLC.